A landmark City redevelopment that changed hands mid-construction.
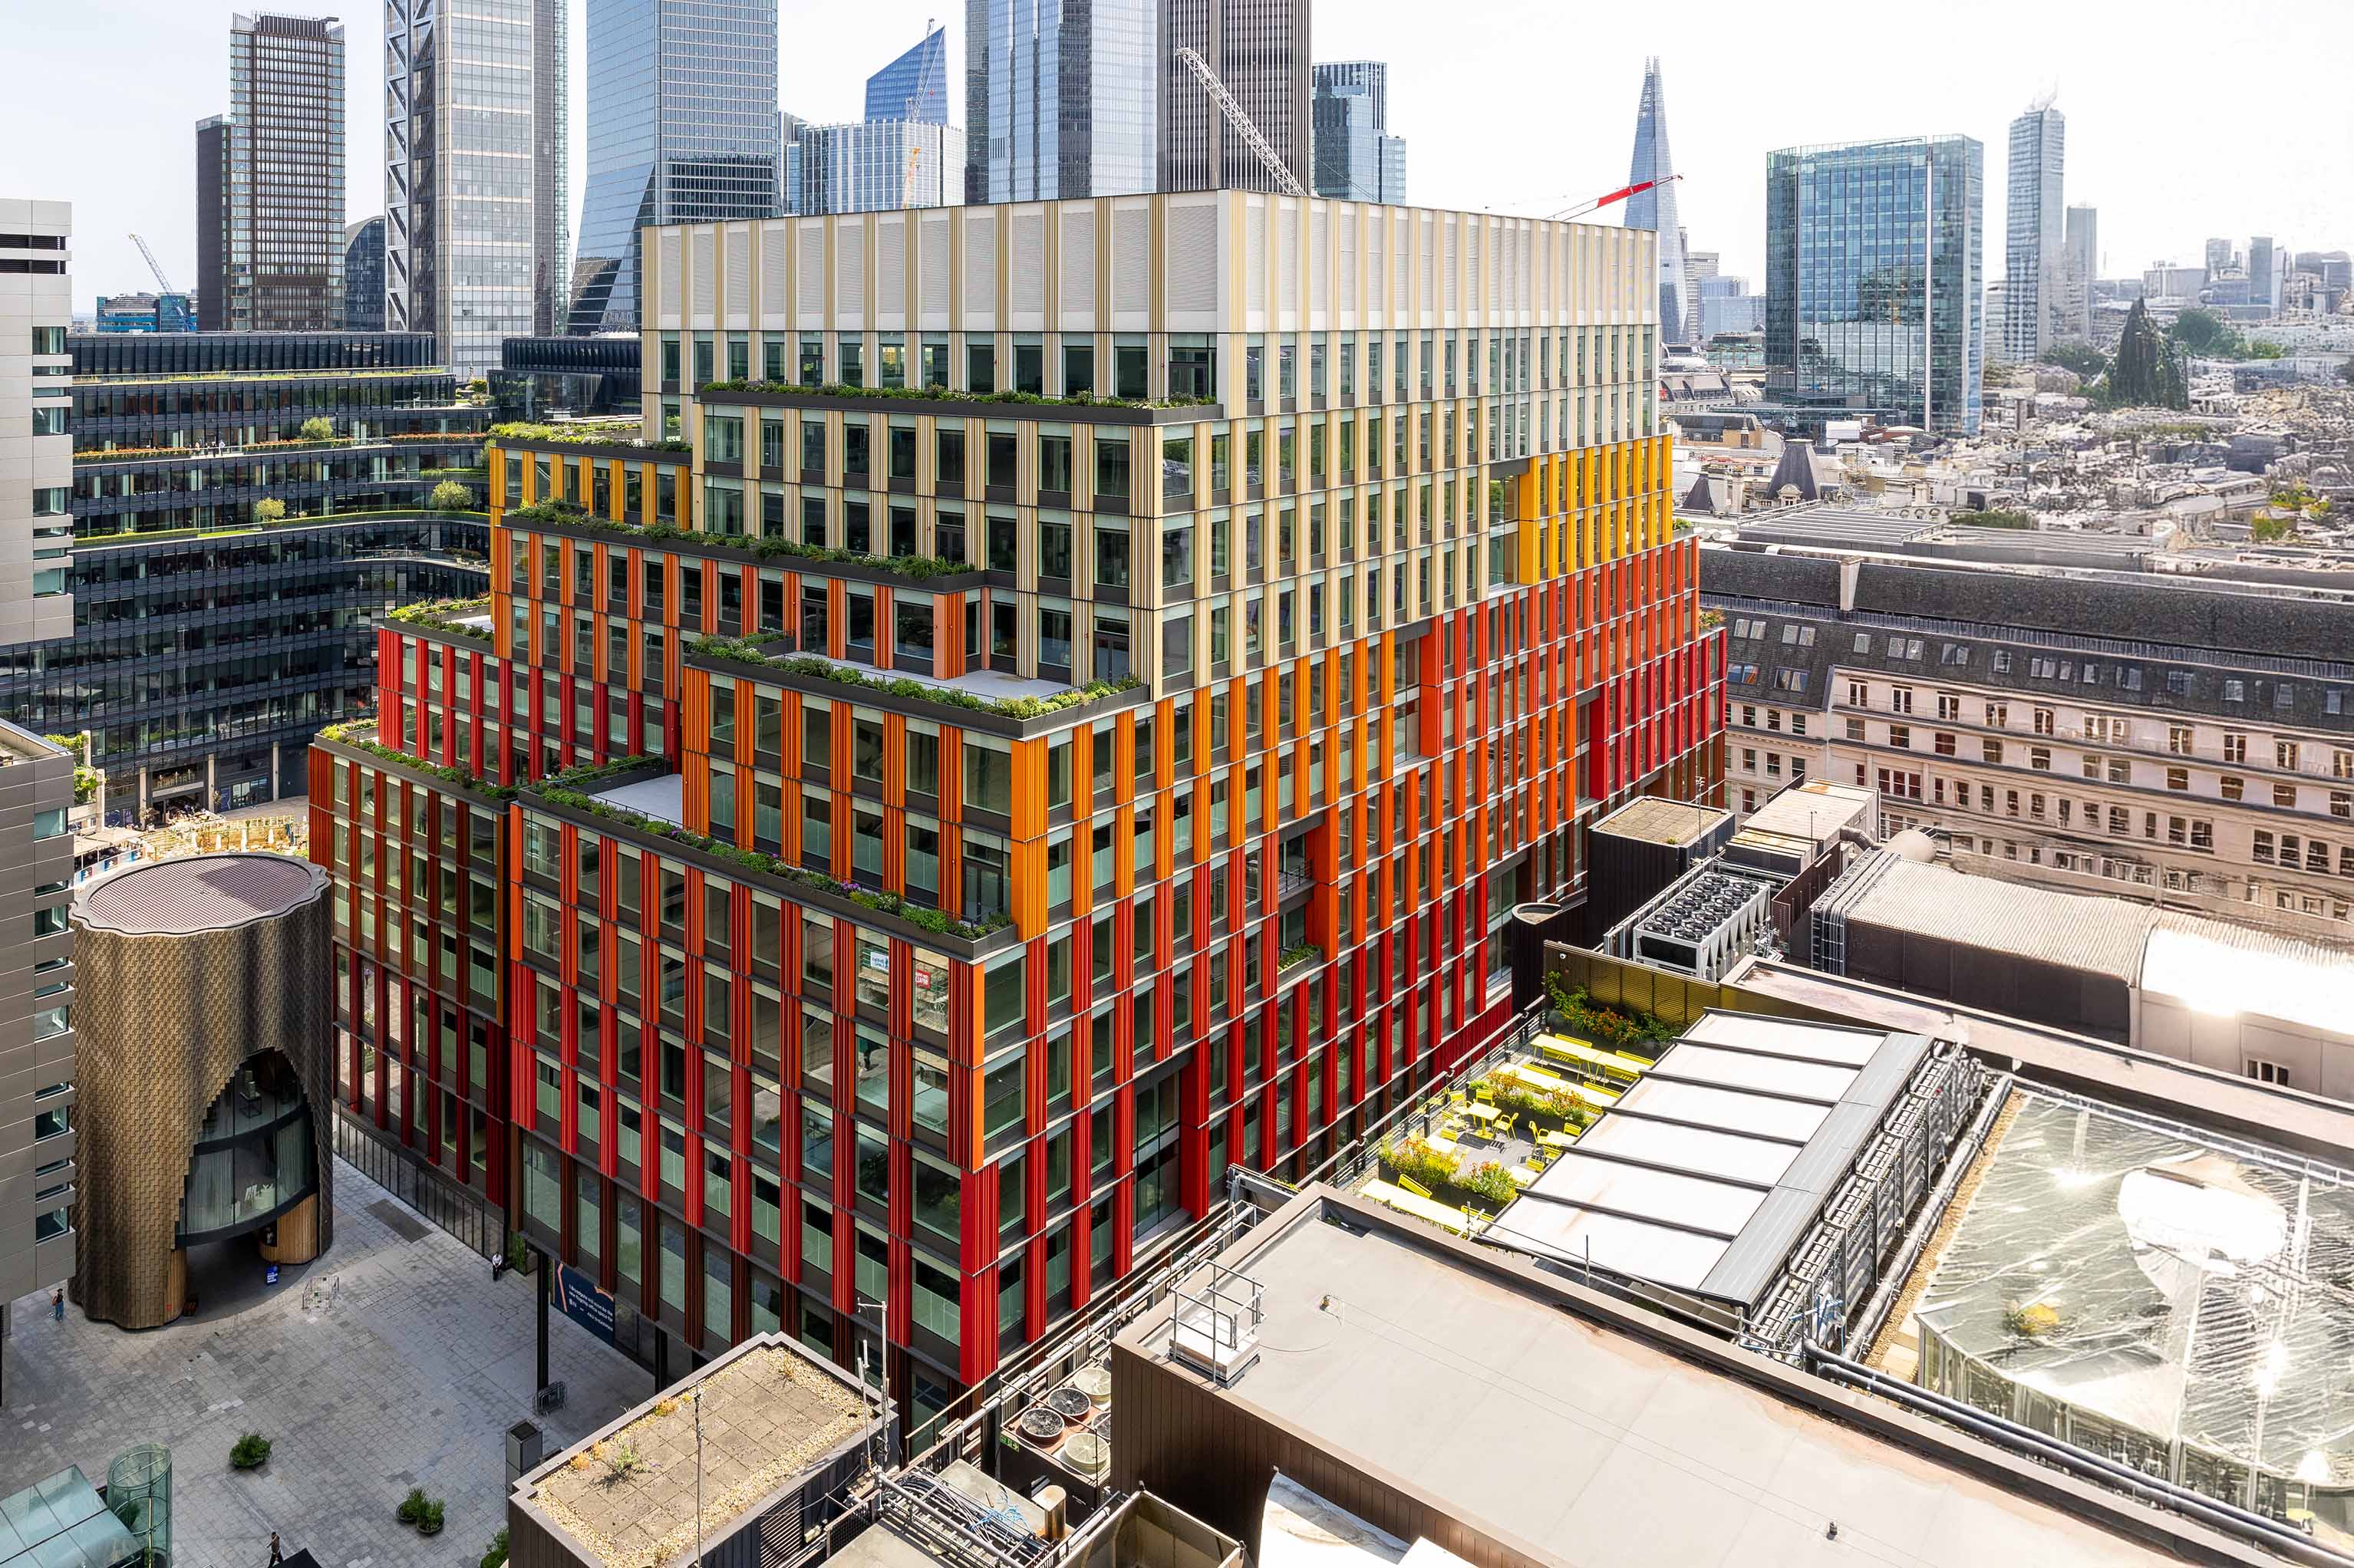
1 Broadgate is being reconstructed as a new multi-storey commercial building on an existing site in the heart of London. The scheme includes mixed retail and leisure uses at lower and upper ground levels, office accommodation on levels 1 to 12, and landlord areas and plant across two basements and the roof levels.
The design was carried out by a professional team and taken into construction by a team of contractors - but the selected mechanical contractor fell into insolvency, and a replacement had to be found. Osborn Associates' client was that new contractor, who required a comprehensive review of the previous contractor's installation drawings and technical submittals to verify compliance with the project design and to check plant and system capacities before taking the work forward.
Comprehensive validation of the mechanical wet services, backed by independent calculation.
The Osborn Associates mechanical services team undertook a comprehensive review of the previous contractor's drawings and technical submissions, validating compliance with the original design requirements and intent and with the applicable regulations and standards. Every deliverable was supported by comprehensive calculations and a report.
The hydraulic analysis covered pump sizing calculations, mechanical plant size checks, detailed system pressure loss calculations, potable and non-potable tank sizing and the location of differential pressure control valves. A thermal modelling study checked the designed capacity of the landlord plant, while rainwater attenuation was reviewed for system capacity and overflow requirements alongside rainwater and foul drainage calculations, natural gas calculations and a pipework expansion review.
The team also reviewed the acoustician's report and all technical submittals, carried out a commissioning review of the pipework system, and reviewed the full set of schematics - providing value engineering solutions where appropriate.
Turning an inherited installation into verified engineering.
Taking over another contractor's partially developed works on a scheme of this scale carries real risk: the incoming contractor becomes accountable for design development and installation decisions it did not make. Assumption is not an option - every capacity, every sizing decision and every submittal needed independent verification before the work could proceed with confidence.
By re-running the engineering from first principles - independent sizing calculations, pressure loss analysis and thermal modelling checked against the original design intent - Osborn Associates converted the inherited unknowns into verified, documented engineering, giving the new contractor a sound technical foundation on which to complete the installation.