
Coordinated mechanical, electrical and public health engineering for complex buildings.
Full in-house MEP design capability from feasibility through to completion.
Osborn Associates has a fully in-house MEP design team with expertise across healthcare, residential, commercial, educational, MOJ and custodial, military and hangars, data centre and industrial sectors. Our engineers deliver coordinated mechanical, electrical and public health building services design that integrates with the wider project team.
We work from RIBA Stage 0 through to Stage 7, providing design development, specification, tender support, construction monitoring and post-occupancy evaluation. Our approach prioritises buildability, coordination and value engineering throughout.
Our MEP engineers are based at our head office in Edenbridge, Kent, with further offices in London, Portsmouth, Manchester and Glasgow. We work on projects throughout the UK and travel overseas wherever a project needs us, with recent MEP work in Italy, Finland, Cyprus and the Philippines.
Integrated mechanical, electrical and public health engineering design.
Heating, cooling, ventilation and specialist mechanical systems design across all building types. We deliver coordinated solutions that balance energy efficiency, occupant comfort and practical buildability.
Comprehensive electrical engineering design from HV/LV distribution through to lighting, small power, data infrastructure and renewable energy systems. We design for performance, compliance and longevity.
Domestic water services, drainage, process water and specialist public health systems. We design robust, compliant installations that work reliably throughout the building lifecycle.
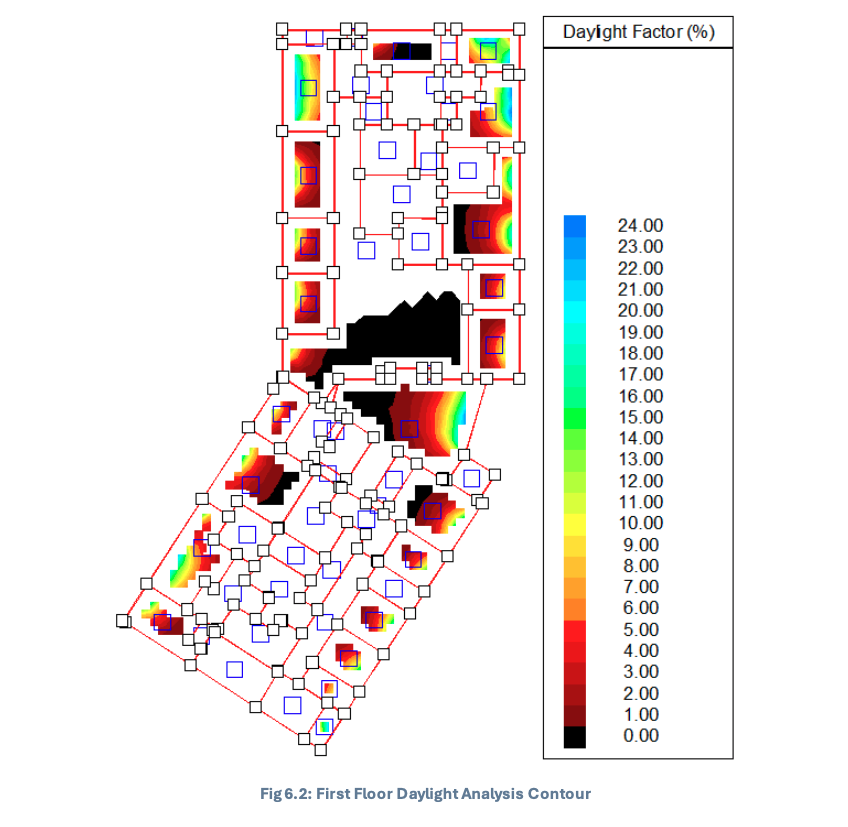
Building Physics
Our team carries out all building physics analysis in-house, using industry-standard CFD and thermal modelling software to optimise building performance from concept stage.
We deliver compliance documentation, performance analysis and strategic advice that informs design decisions and supports planning and building control approvals.
BIM Capabilities
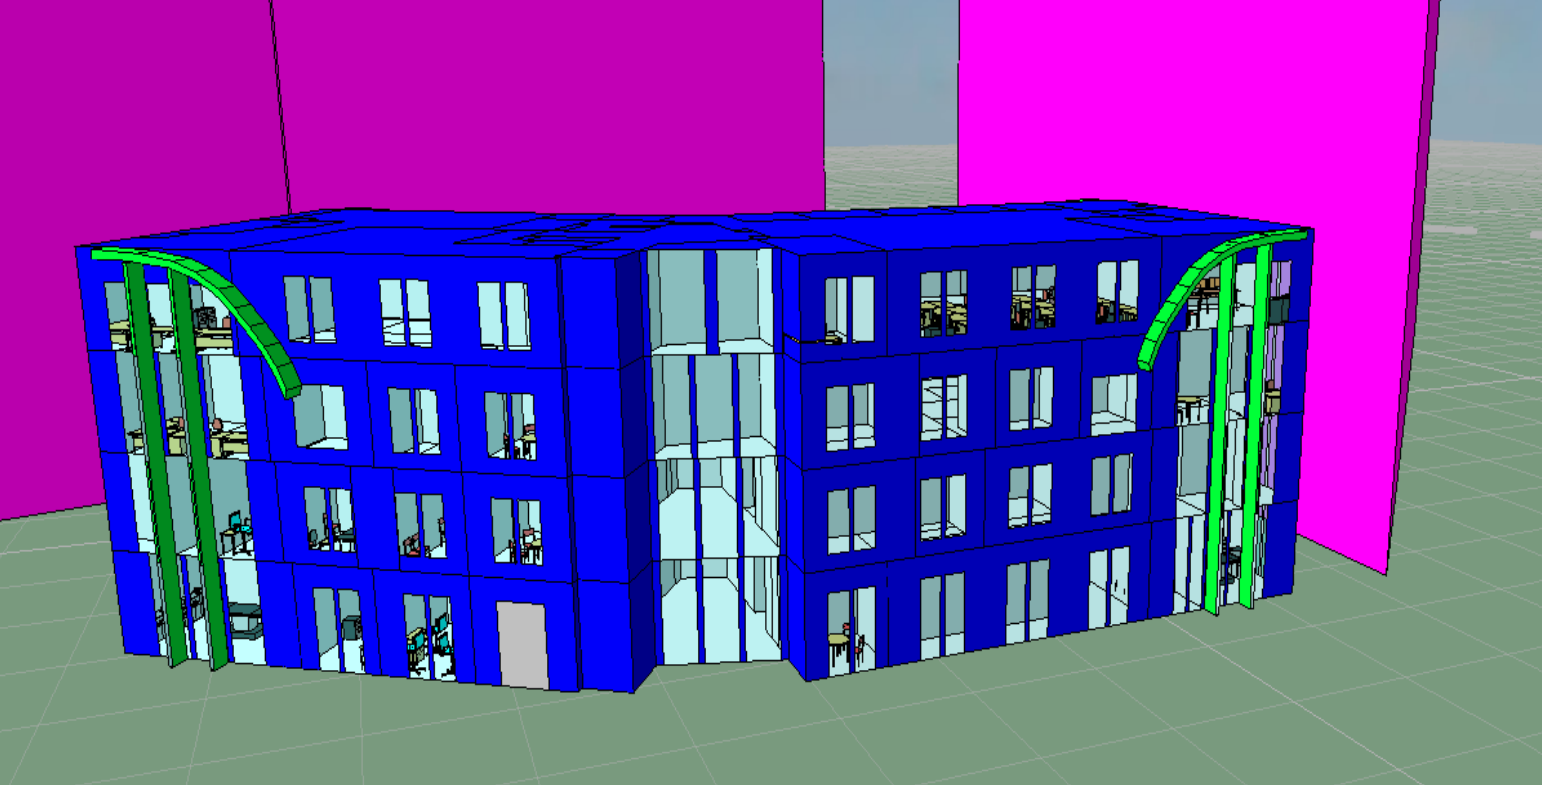
Our MEP team is fully trained within the BIM environment, delivering coordinated 3D models in Revit compliant with BIM Level 2. We advocate for a 3D modelling philosophy on all new projects.
Our engineers leverage on-site experience to produce clash-free, fully coordinated models that reduce design-associated costs and accelerate the design development process.
Security systems design.
Our MEP team includes expertise in security systems design, providing compliant and cost-effective solutions across all building types. We design integrated security systems that coordinate with the wider building services installation.
MEP design shaped by how each building is used.
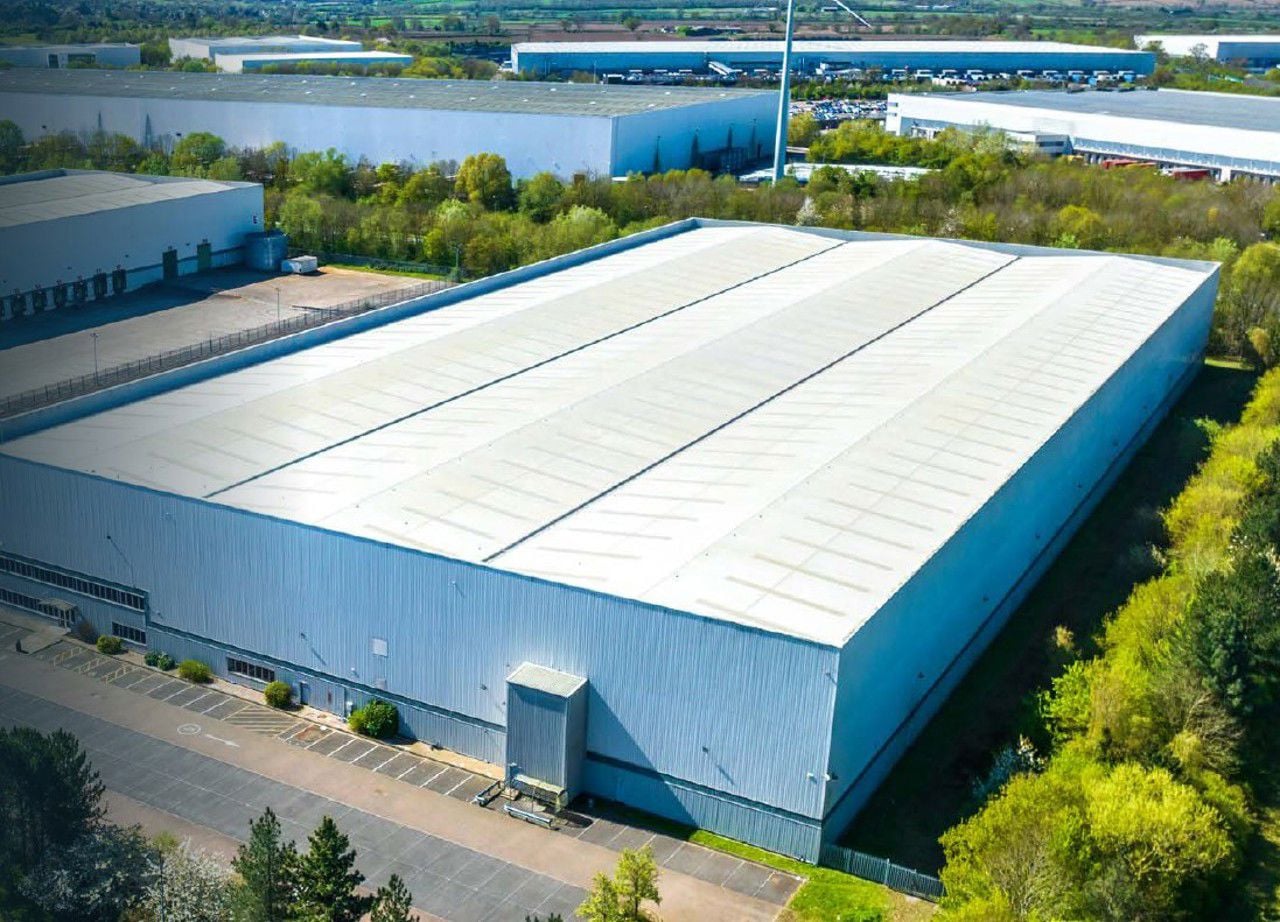
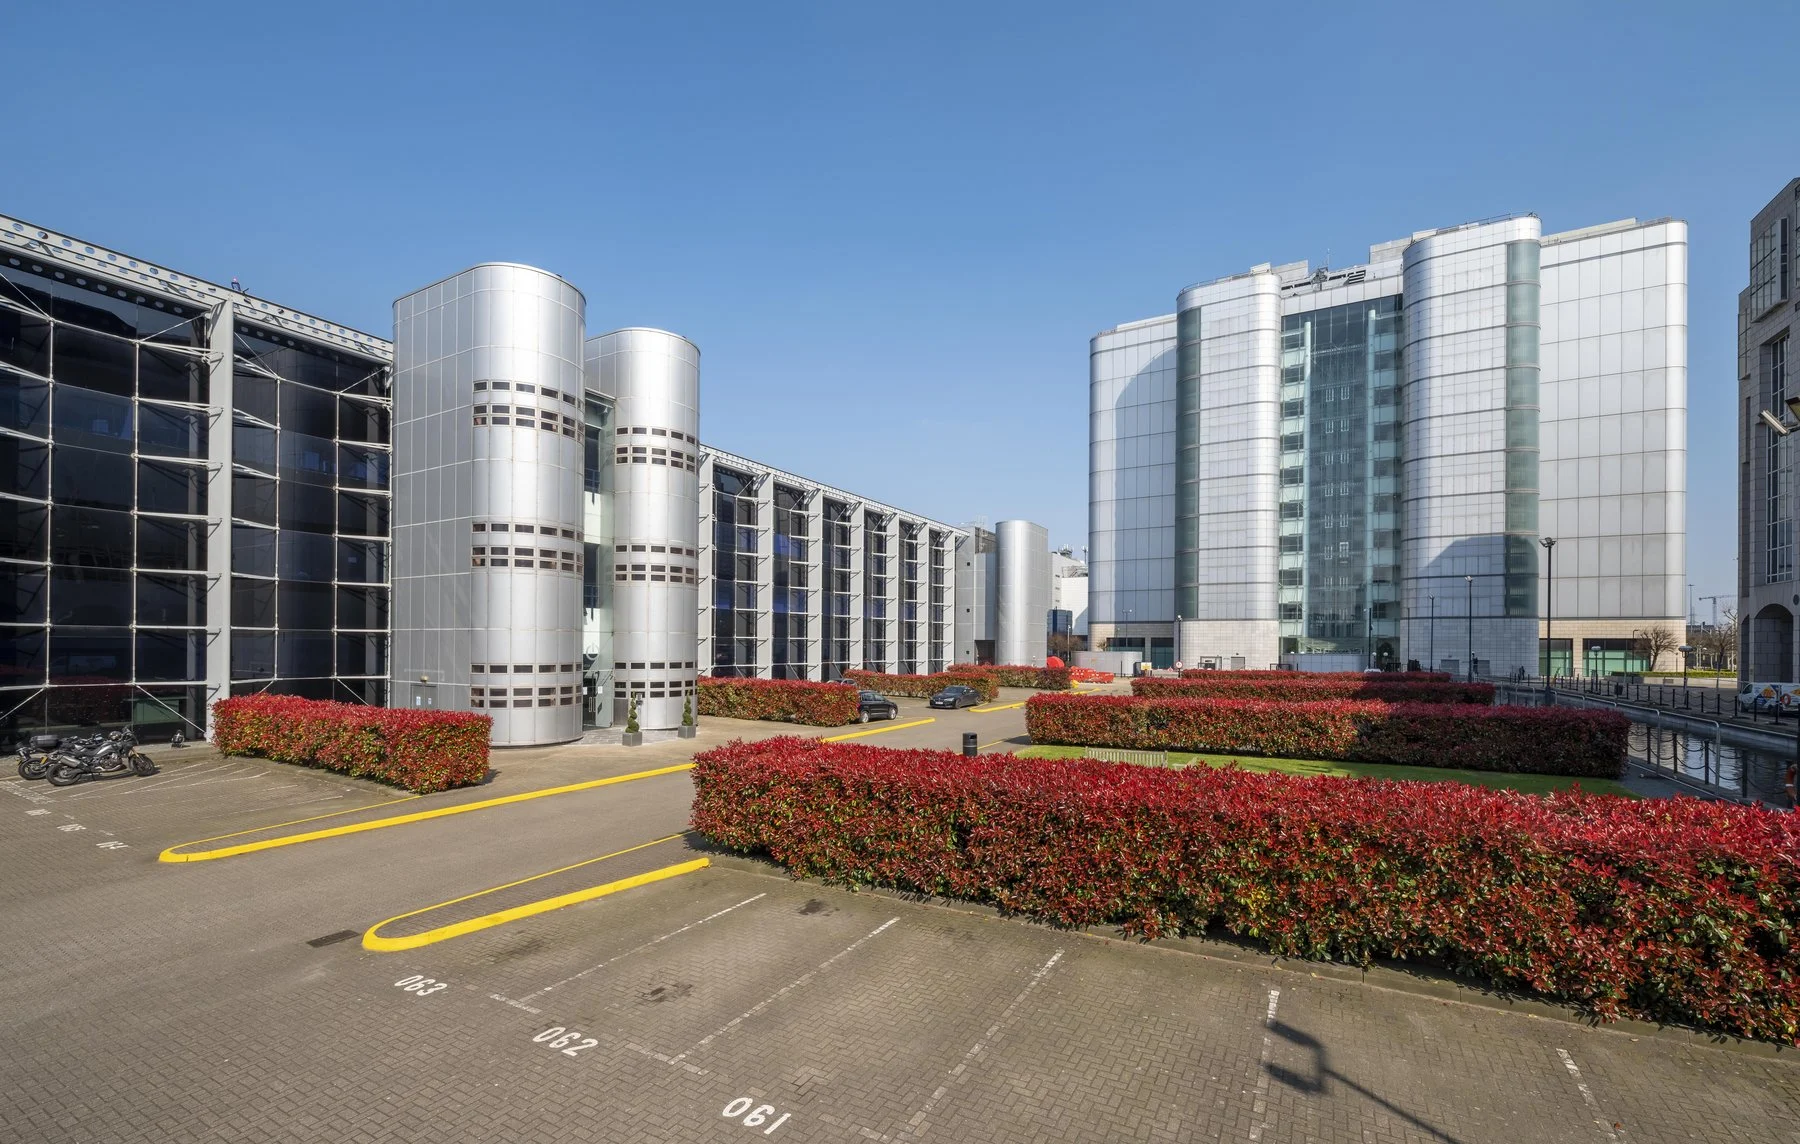
MEP design for warehouses, distribution centres, food production and process facilities, where plant loads, refrigeration and phased delivery drive the design. Recent work includes the fit-out of around 60,000 sqm of warehouse space for Inditex in Rugby, a 5,200 sqm Greggs bakery with blast freezer installations, and a Coventry recycling facility with a 5MW site load.
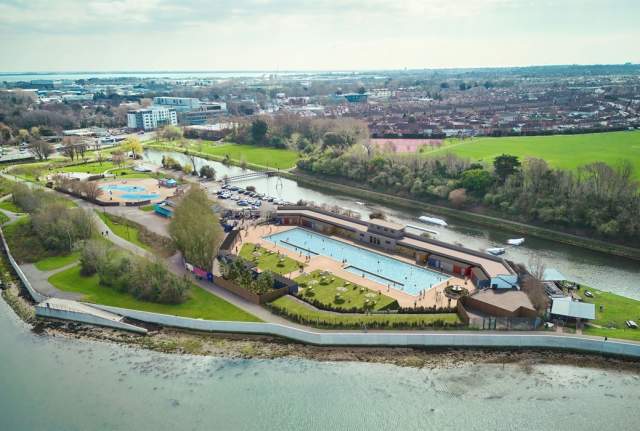
Building services for swimming pools and leisure centres, where ventilation, heating and energy use need careful coordination. We surveyed and redesigned the services at Portsmouth's Hilsea Lido, refurbished a 1980 leisure complex on Sheppey for Willmott Dixon, and designed a new indoor pool in Stirling with heat recovery and heat pump options.
MEP and fire safety systems for residential buildings, from social housing blocks to cladding remediation projects. Work includes a smoke pressurisation system for a four-storey RBKC block, AOV and fire alarm upgrades for a 12-storey tower, and smoke ventilation surveys during cladding remediation in Greenwich.
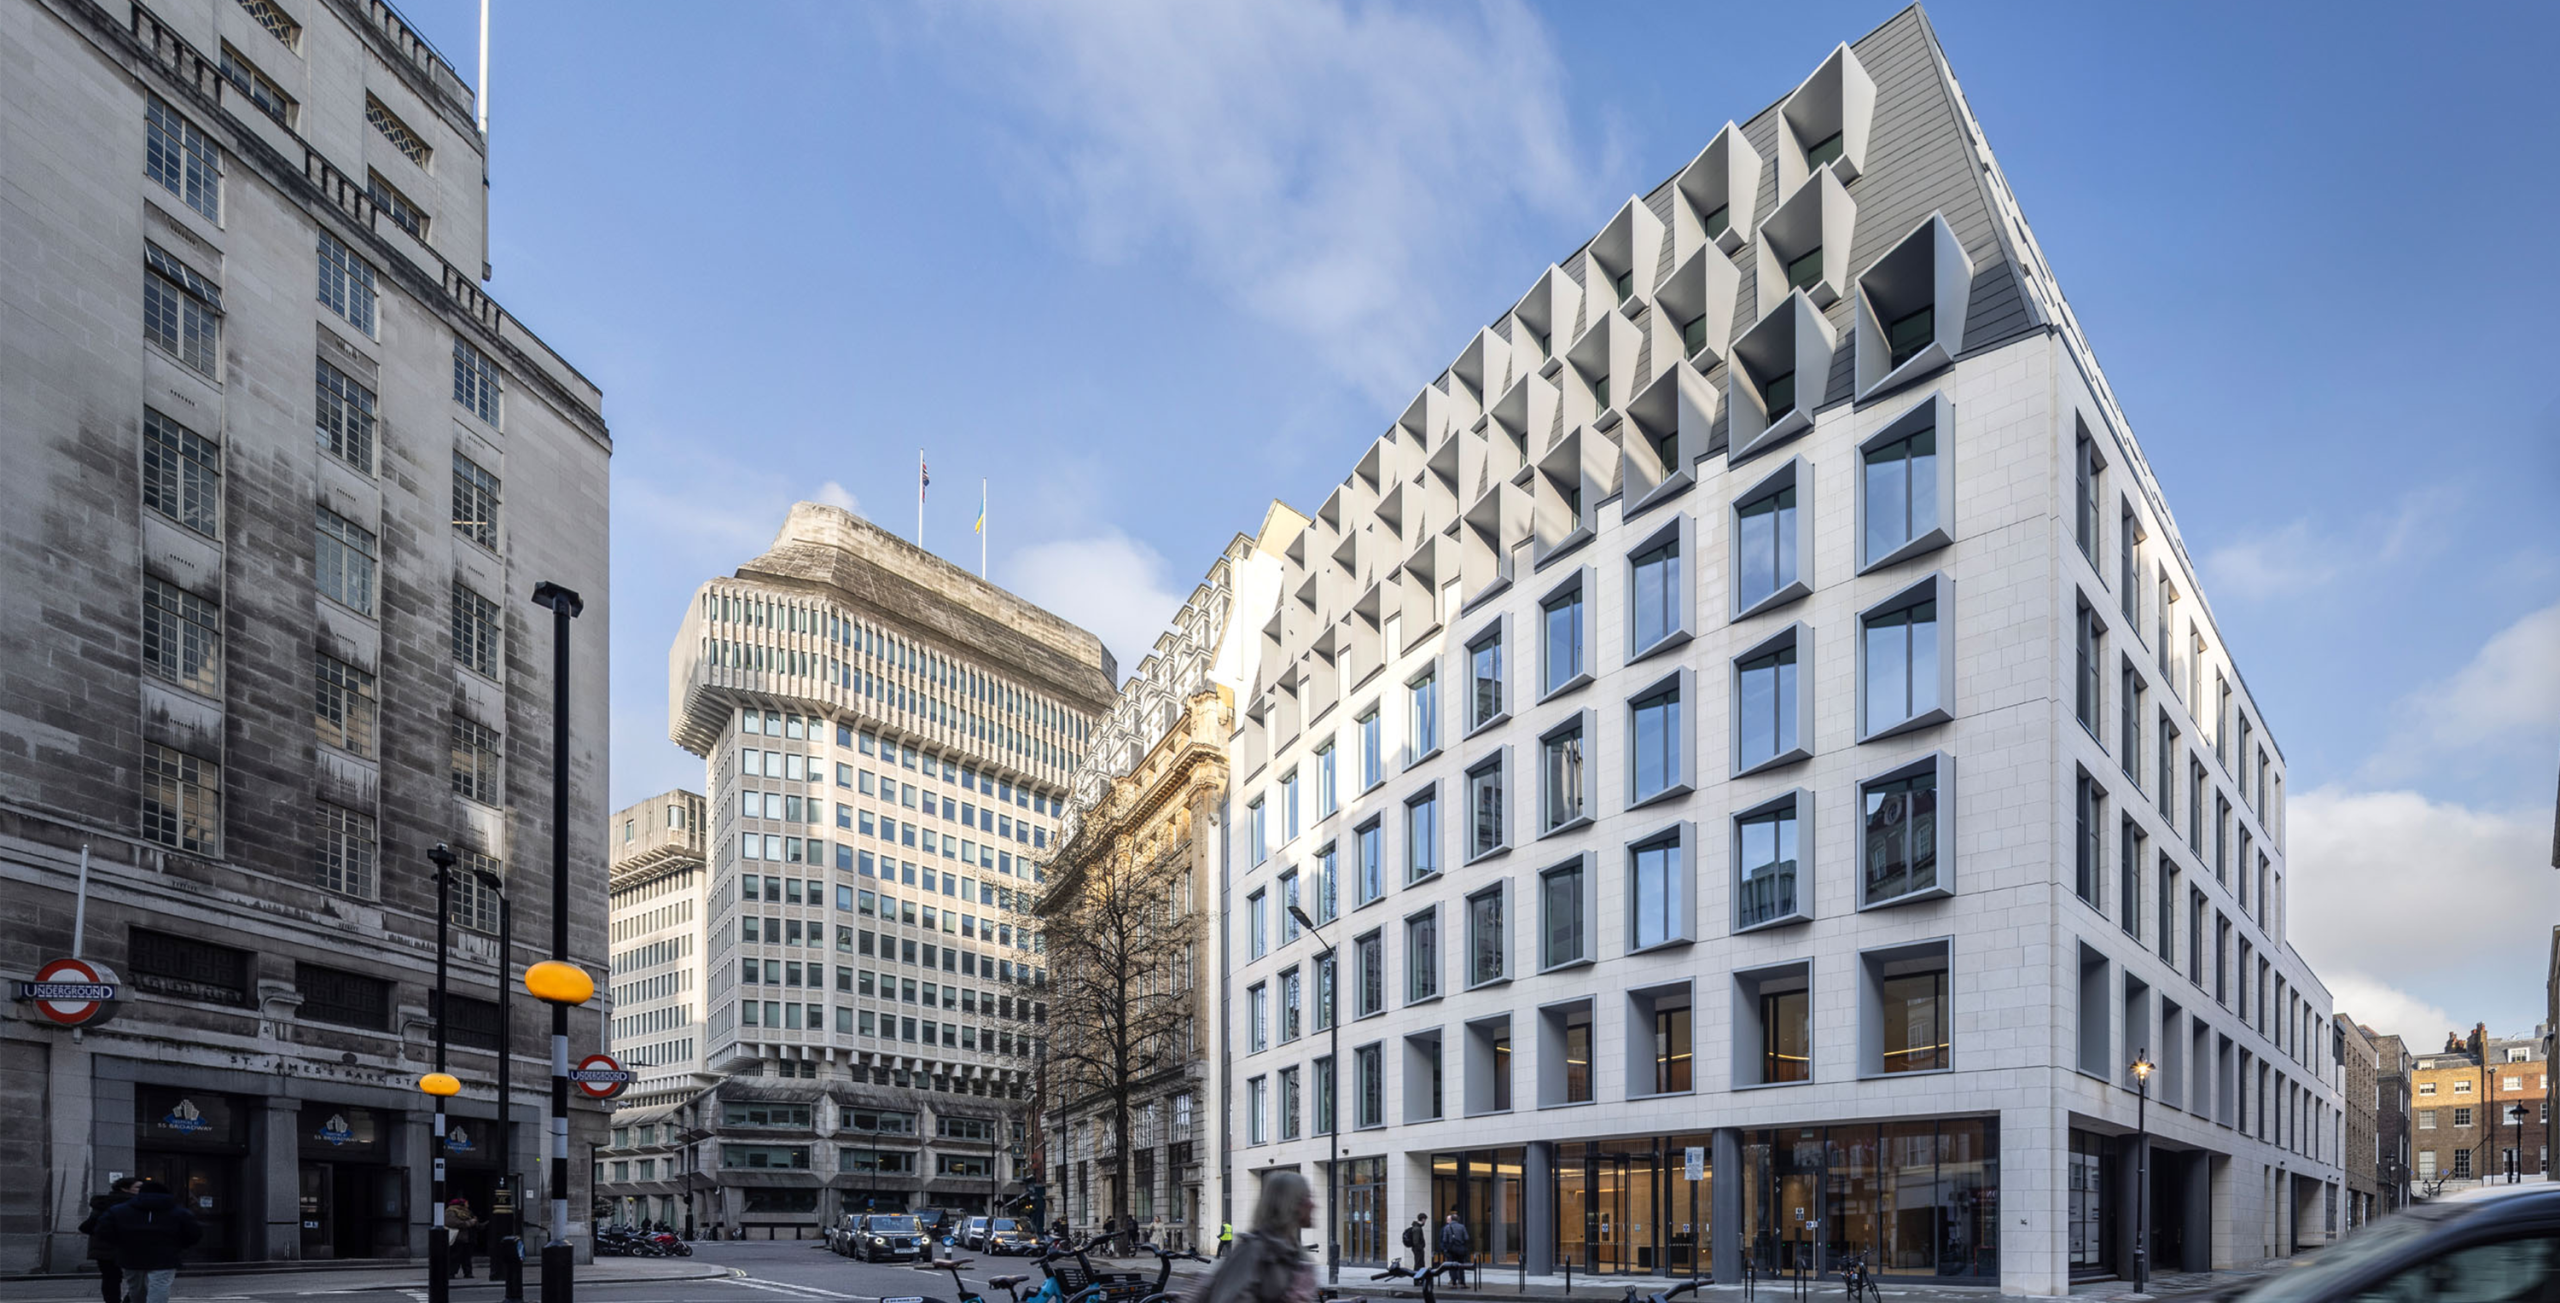
MEP design and independent validation for Grade A offices in London. Projects include two new office buildings totalling around 115,000 sq ft at 40 Broadway in Westminster, independent validation of the mechanical wet services at 1 Broadgate, and testing of the MEP plant at Moor House in the City.
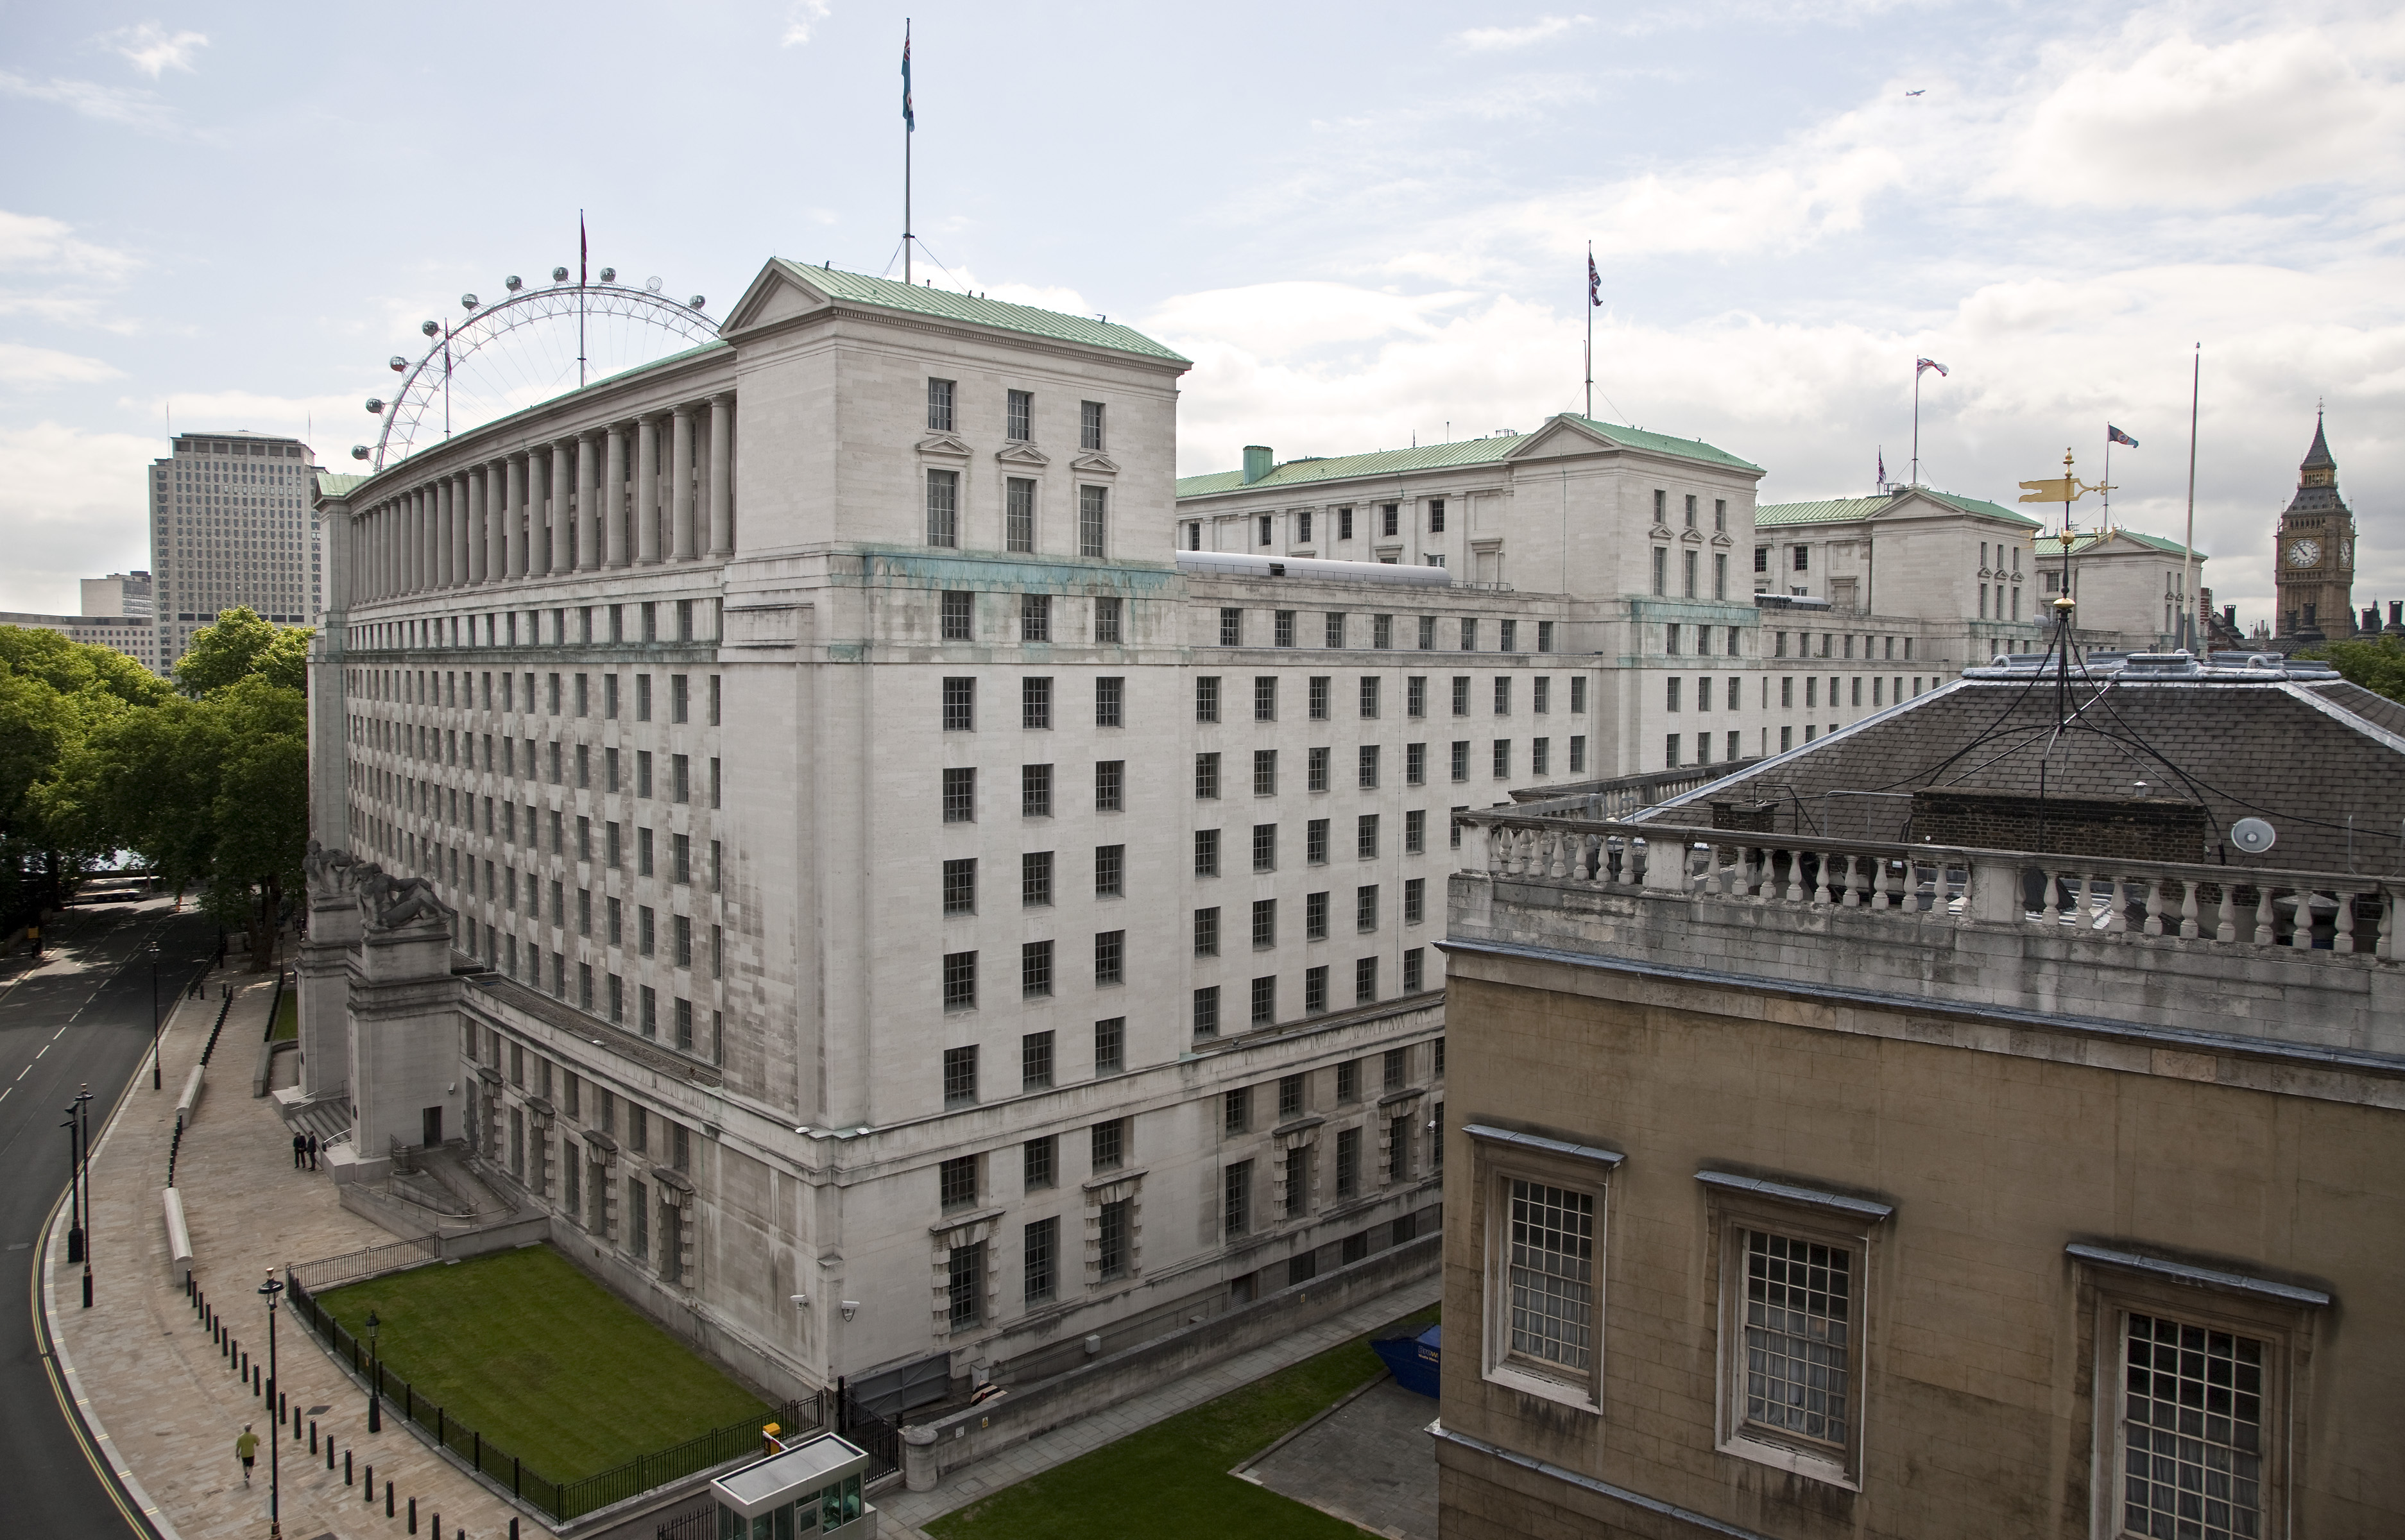
Building services for defence and government estates, from historic buildings to operational bases. Projects include MEP services for the Grade I listed Ministry of Defence main building in Whitehall, and base-wide electrical upgrades, including a 100 kW photovoltaic array, at Aviano Air Base in Italy.
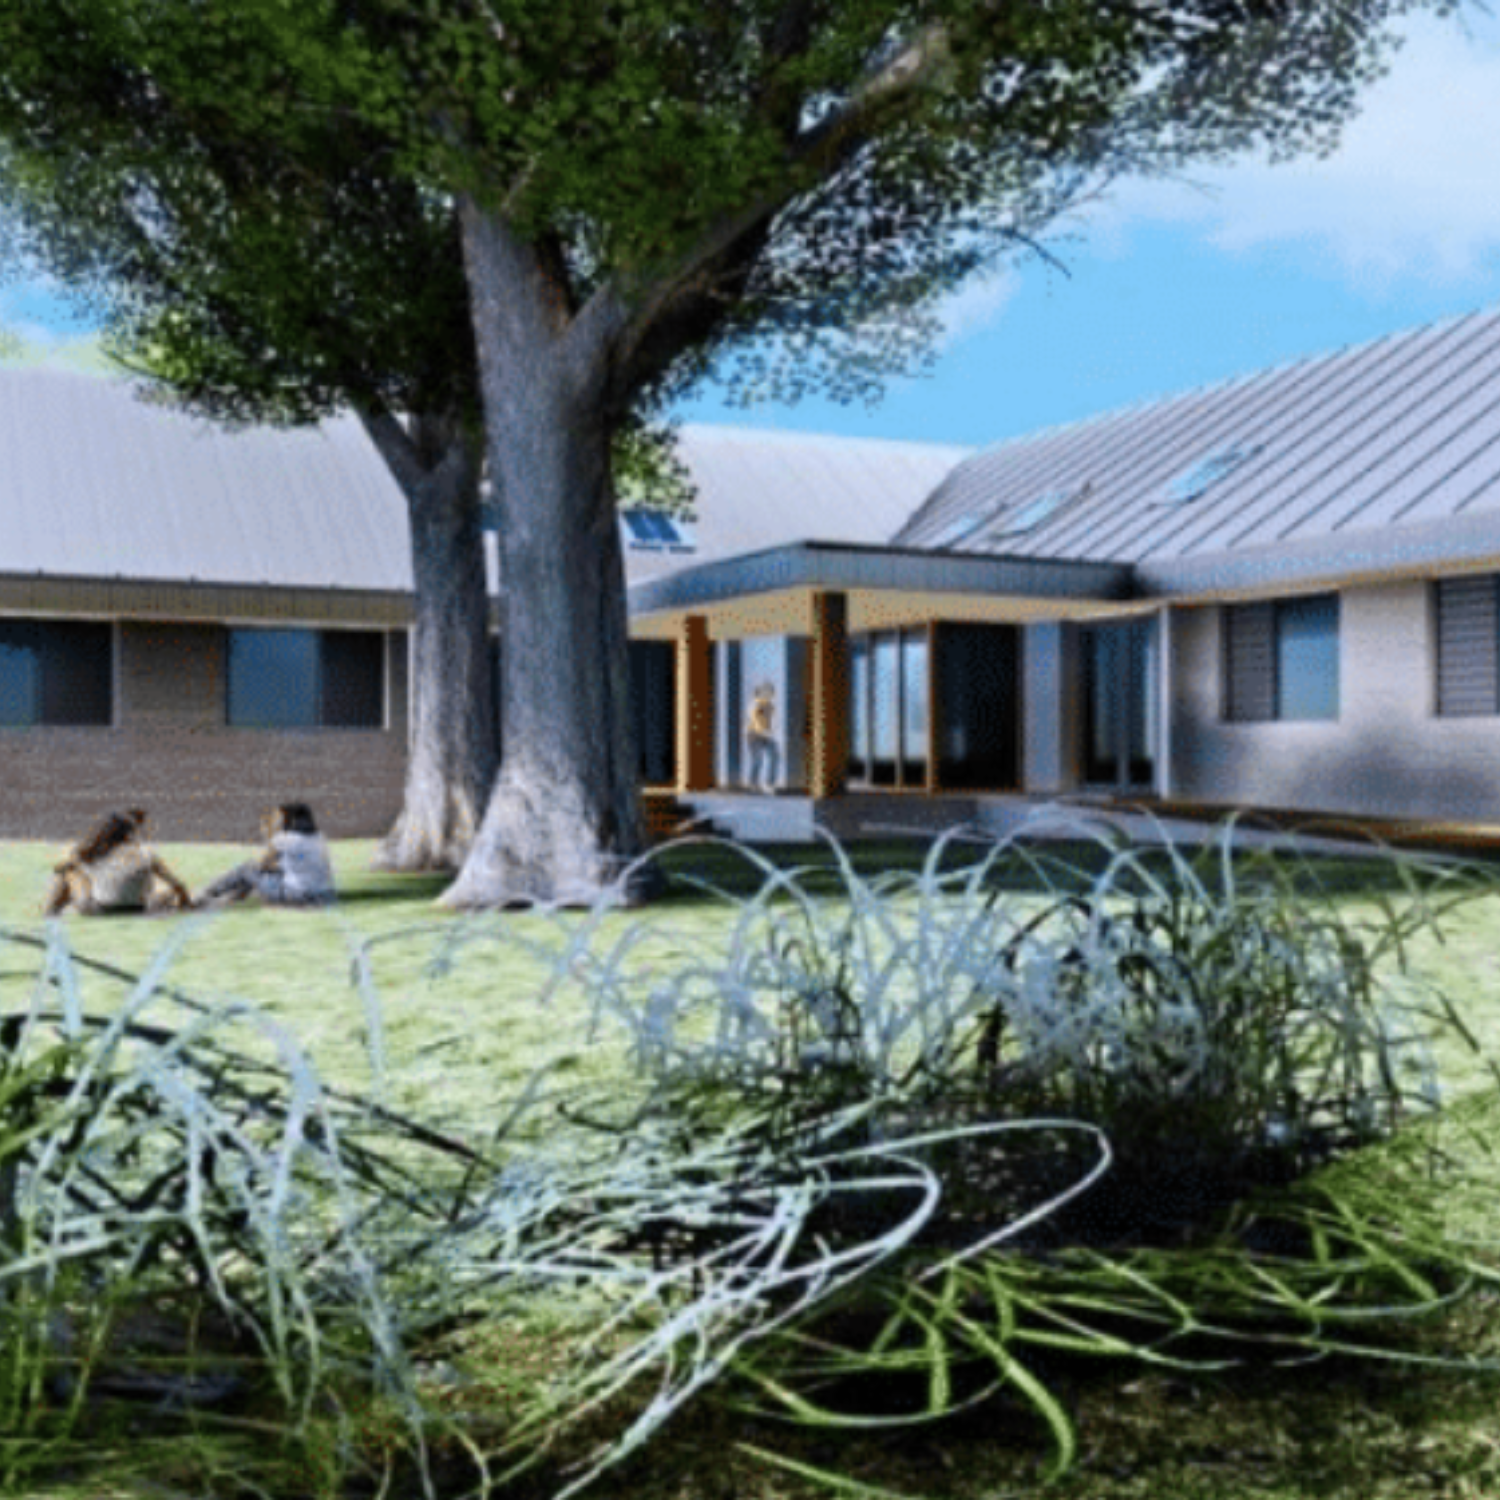
MEP design for care and education settings where occupants have specialist needs. Moor Lane in Kingston is new respite accommodation for children with disabilities, with full MEP design and a silent L1 fire alarm designed to government SEND and SEMH guidelines. At St Mary's in Shaftesbury, we surveyed 13 buildings across a 55-acre heritage site.
MEP engineering across every building type.
MEP engineering in practice.
MEP engineering FAQs.
MEP stands for Mechanical, Electrical and Public Health engineering. It covers all the building services systems that make a building functional - heating, cooling, ventilation, power, lighting, data, water supply, drainage and fire protection services.
Ideally at the earliest feasibility stage. Early MEP involvement helps identify spatial requirements for plant rooms and risers, informs energy strategy decisions and prevents costly redesign later in the project. We work across all RIBA stages from concept through to completion and aftercare.
We deliver to BIM Level 2 as standard, producing fully coordinated 3D Revit models. We advocate for 3D modelling on all new projects as it improves coordination, reduces clashes on site and provides better information for facilities management after handover.
Yes. A significant proportion of our work involves refurbishment and retrofit projects, where existing building services need to be assessed, upgraded or replaced. Our building validations team can survey existing systems before design work begins.
Yes. We have dedicated mechanical, electrical and public health engineers in-house, along with building physics, sustainability and fire engineering specialists. This means all disciplines are coordinated under one roof, reducing the risk of design conflicts.
We work across more than 20 building sectors including commercial offices, data centres, healthcare, education, residential, retail, leisure, industrial and defence. Our team has particular depth of experience in technically demanding environments.
Most of our MEP team works from our head office in Edenbridge, Kent, supported by colleagues in our London, Portsmouth, Manchester and Glasgow offices. We cover projects throughout the UK, and our engineers travel internationally wherever a project needs them.
What our clients say.
"The teams at Osborns are committed, professional, and above all, take the time to understand the client and business. Osborn Associates is very much my go-to consultancy."
Cliff Hutton
Construction Programme Director - Oasis Group
"Osborn Associates did the job well and we would consider using them for future contracts."
Zarko Ognjenovic
Chief Executive Officer - MJW Consolidated
"We have an extremely good working relationship and have found all of Osborn Associates as a company extremely customer-focused, cooperative and responsive."
Simon Cooke
Fire Safety Manager - University College London
Discuss your MEP engineering requirements.
From feasibility studies to detailed design and construction support, our MEP team is ready to help.