A landmark office development in the heart of Westminster.
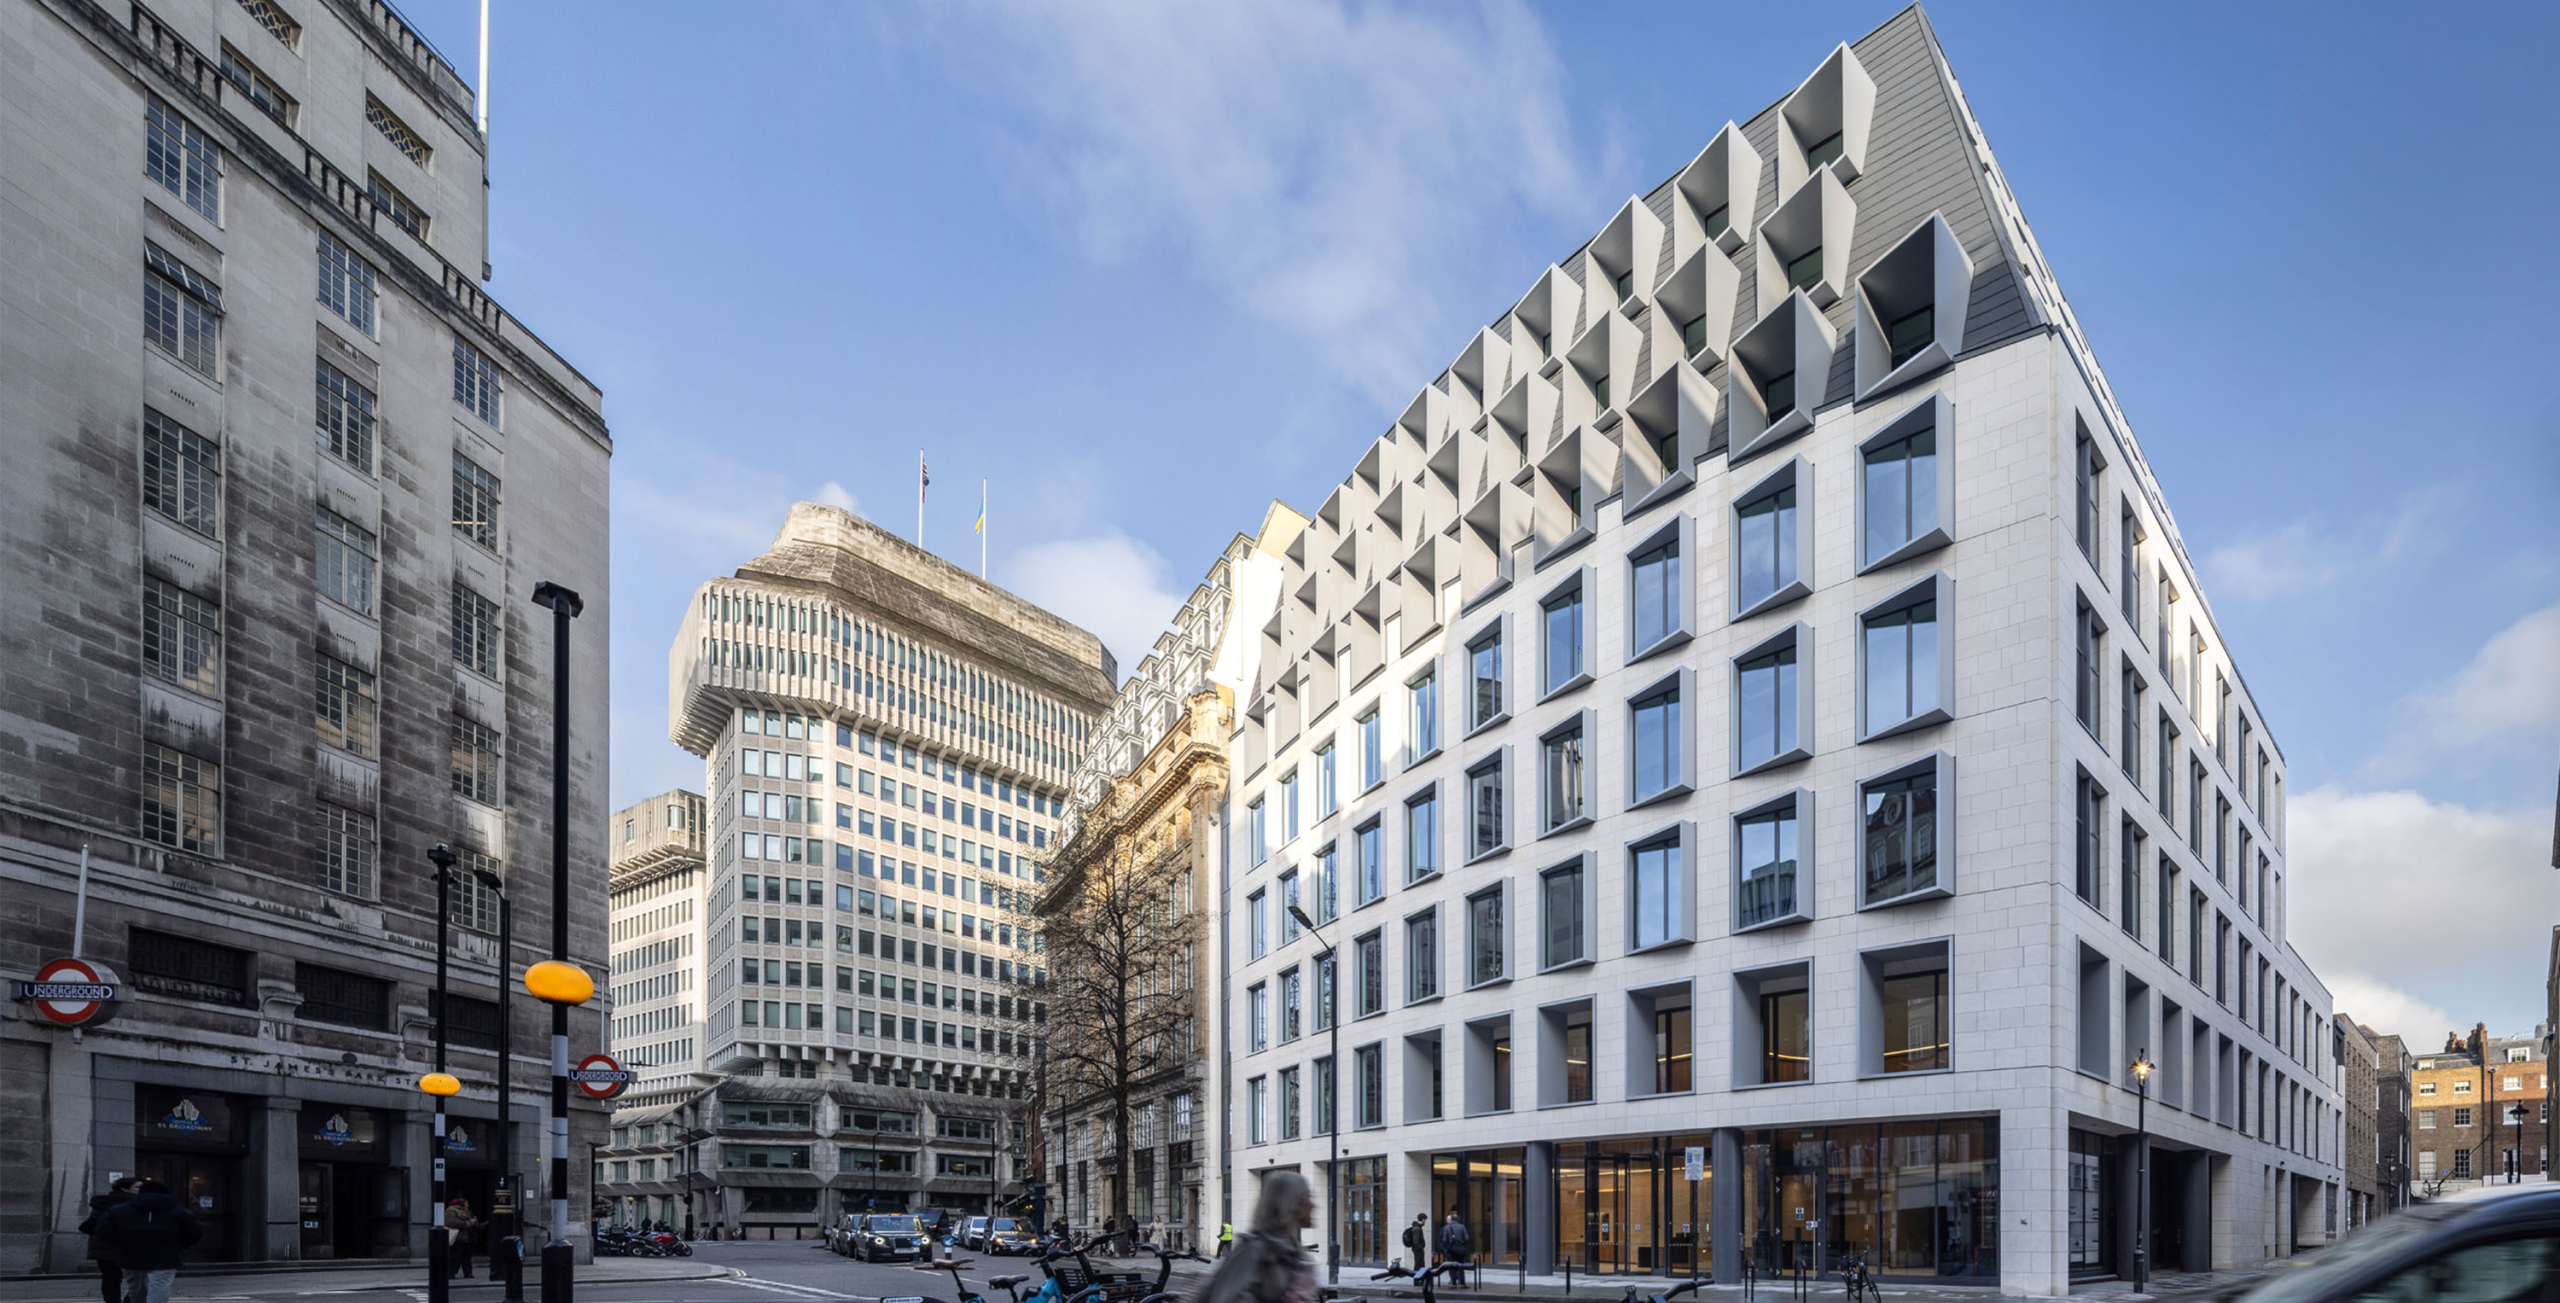
40 Broadway is a development of two office buildings directly opposite St James's Park station in Westminster, London SW1. The scheme creates around 115,000 square feet of new high-quality accommodation together with a split-level restaurant and retail unit at street level.
A defining feature of the architecture is its series of terraces at various levels, culminating in a large roof terrace offering views across St James's Park. From a drainage perspective, every one of those external terraces and balconies is a rainwater catchment - and each needed a compliant, coordinated route down through the building.
Above ground surface water design from rooftop to basement attenuation.
Osborn Associates designed the above ground surface water drainage system for the scheme, directing rainwater from all of the roofs and balconies down to two separate attenuation tanks situated in the basement. The attenuation protects the mains sewer system from the peak flow of a storm event, holding the water back until after the storm has eased.
The company provided the calculations for every roof and balcony, including the runoff from the wall faces draining into them, along with the rainwater outlet quantities and sizing, and the required downpipe sizes and falls throughout the building.
Gravity-only rainwater routing through a complex terraced building.
The London Plan limits the strain that can be placed on the local mains sewer infrastructure during heavy storm events, making attenuation a planning requirement rather than an option for a scheme of this scale in central Westminster.
The engineering challenge was to direct rainwater from the external balconies through to the core of the building, and then back across the building at basement level towards the attenuation tanks, by gravity alone. Achieving the necessary falls across those long horizontal runs - while coordinating pipework routes with the other MEP services competing for the same ceiling and riser space - required careful modelling and close coordination with the wider design team.