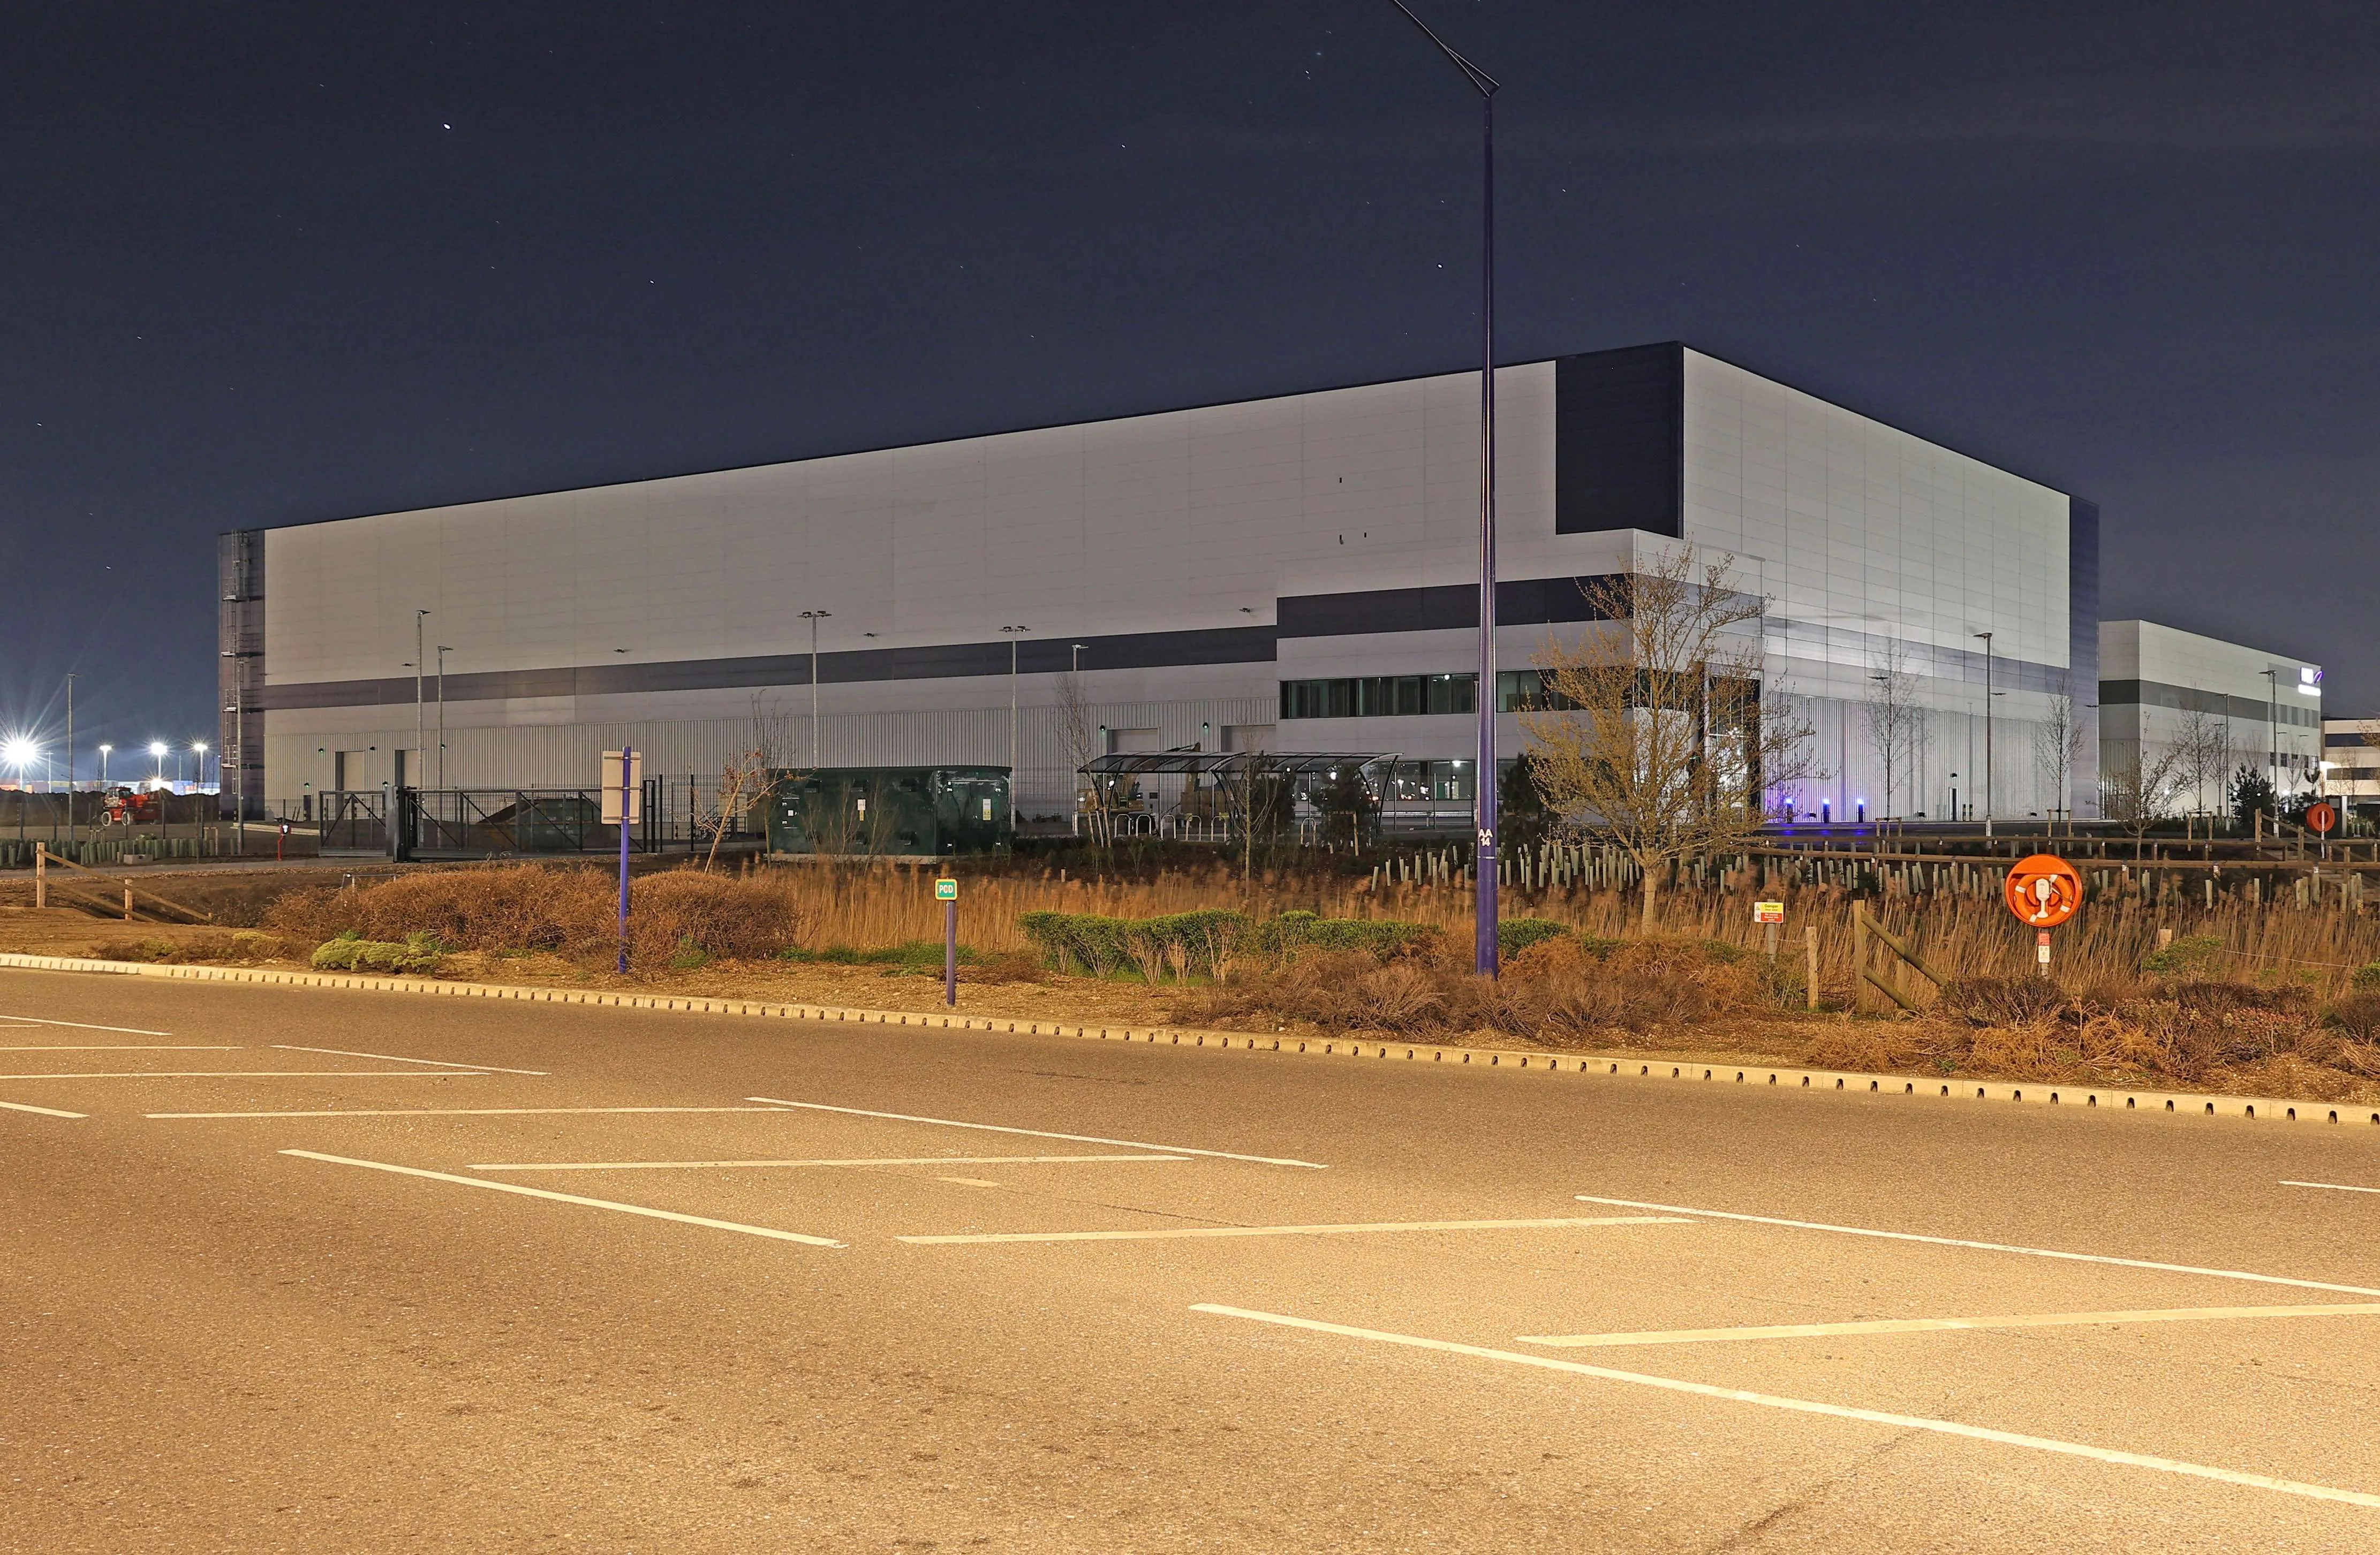
A phased fit-out of a 60,000 sqm distribution warehouse.
The scheme comprised a full project management, design and cost management service for a new-build warehouse fit-out. The warehouse provided approximately 60,000 square metres of open space requiring a complete services fit-out to the client's requirements, with the property owner also closely involved in specifying their own needs for the project.
The works were delivered across three distinct phases. Phase 1 installed roof-level services to enable ground-floor operations, providing full lighting, smoke detection, sprinkler and mechanical systems where none had previously existed. Phase 2 introduced a mezzanine level at 10 metres across the entire warehouse, duplicating the roof-level services beneath it. Phase 3 added a second mezzanine at 5 metres, again with the building services replicated on its underside.
A single in-house team spanning design, project management and cost control.
Osborn Associates was appointed as Project Manager and Principal Designer, providing detailed design, project management, cost management and site management. The company produced fully coordinated designs for the roof-level services - smoke detection, electrical provision, mechanical systems and associated builders' works - and managed the tender process, contractor appointments and approvals, and compliance with the Building Regulations.
Cost management of the full scheme was provided throughout, with client reporting and monthly valuations. Osborn Associates also managed the overall construction process, including construction sequencing, site safety, delivery and building code compliance, with full-time site management, health and safety coordination and general labour also carried out in-house.
Delivering Phase 1 to a precise deadline on a live, multi-level site.
The scheme demanded delivery of Phase 1 to an exceptionally precise deadline while working on a live site, maintaining a secure environment and working safely within a multi-level structure. Coordinating the full professional team - the Approved Inspector, CDM Coordinator, Structural Engineer, the client and the building owner - was demanding, and a positive outcome was imperative to the project's success.
Having an in-house multidisciplinary team proved a substantial advantage, streamlining communication between disciplines and allowing challenges to be resolved quickly as they arose.