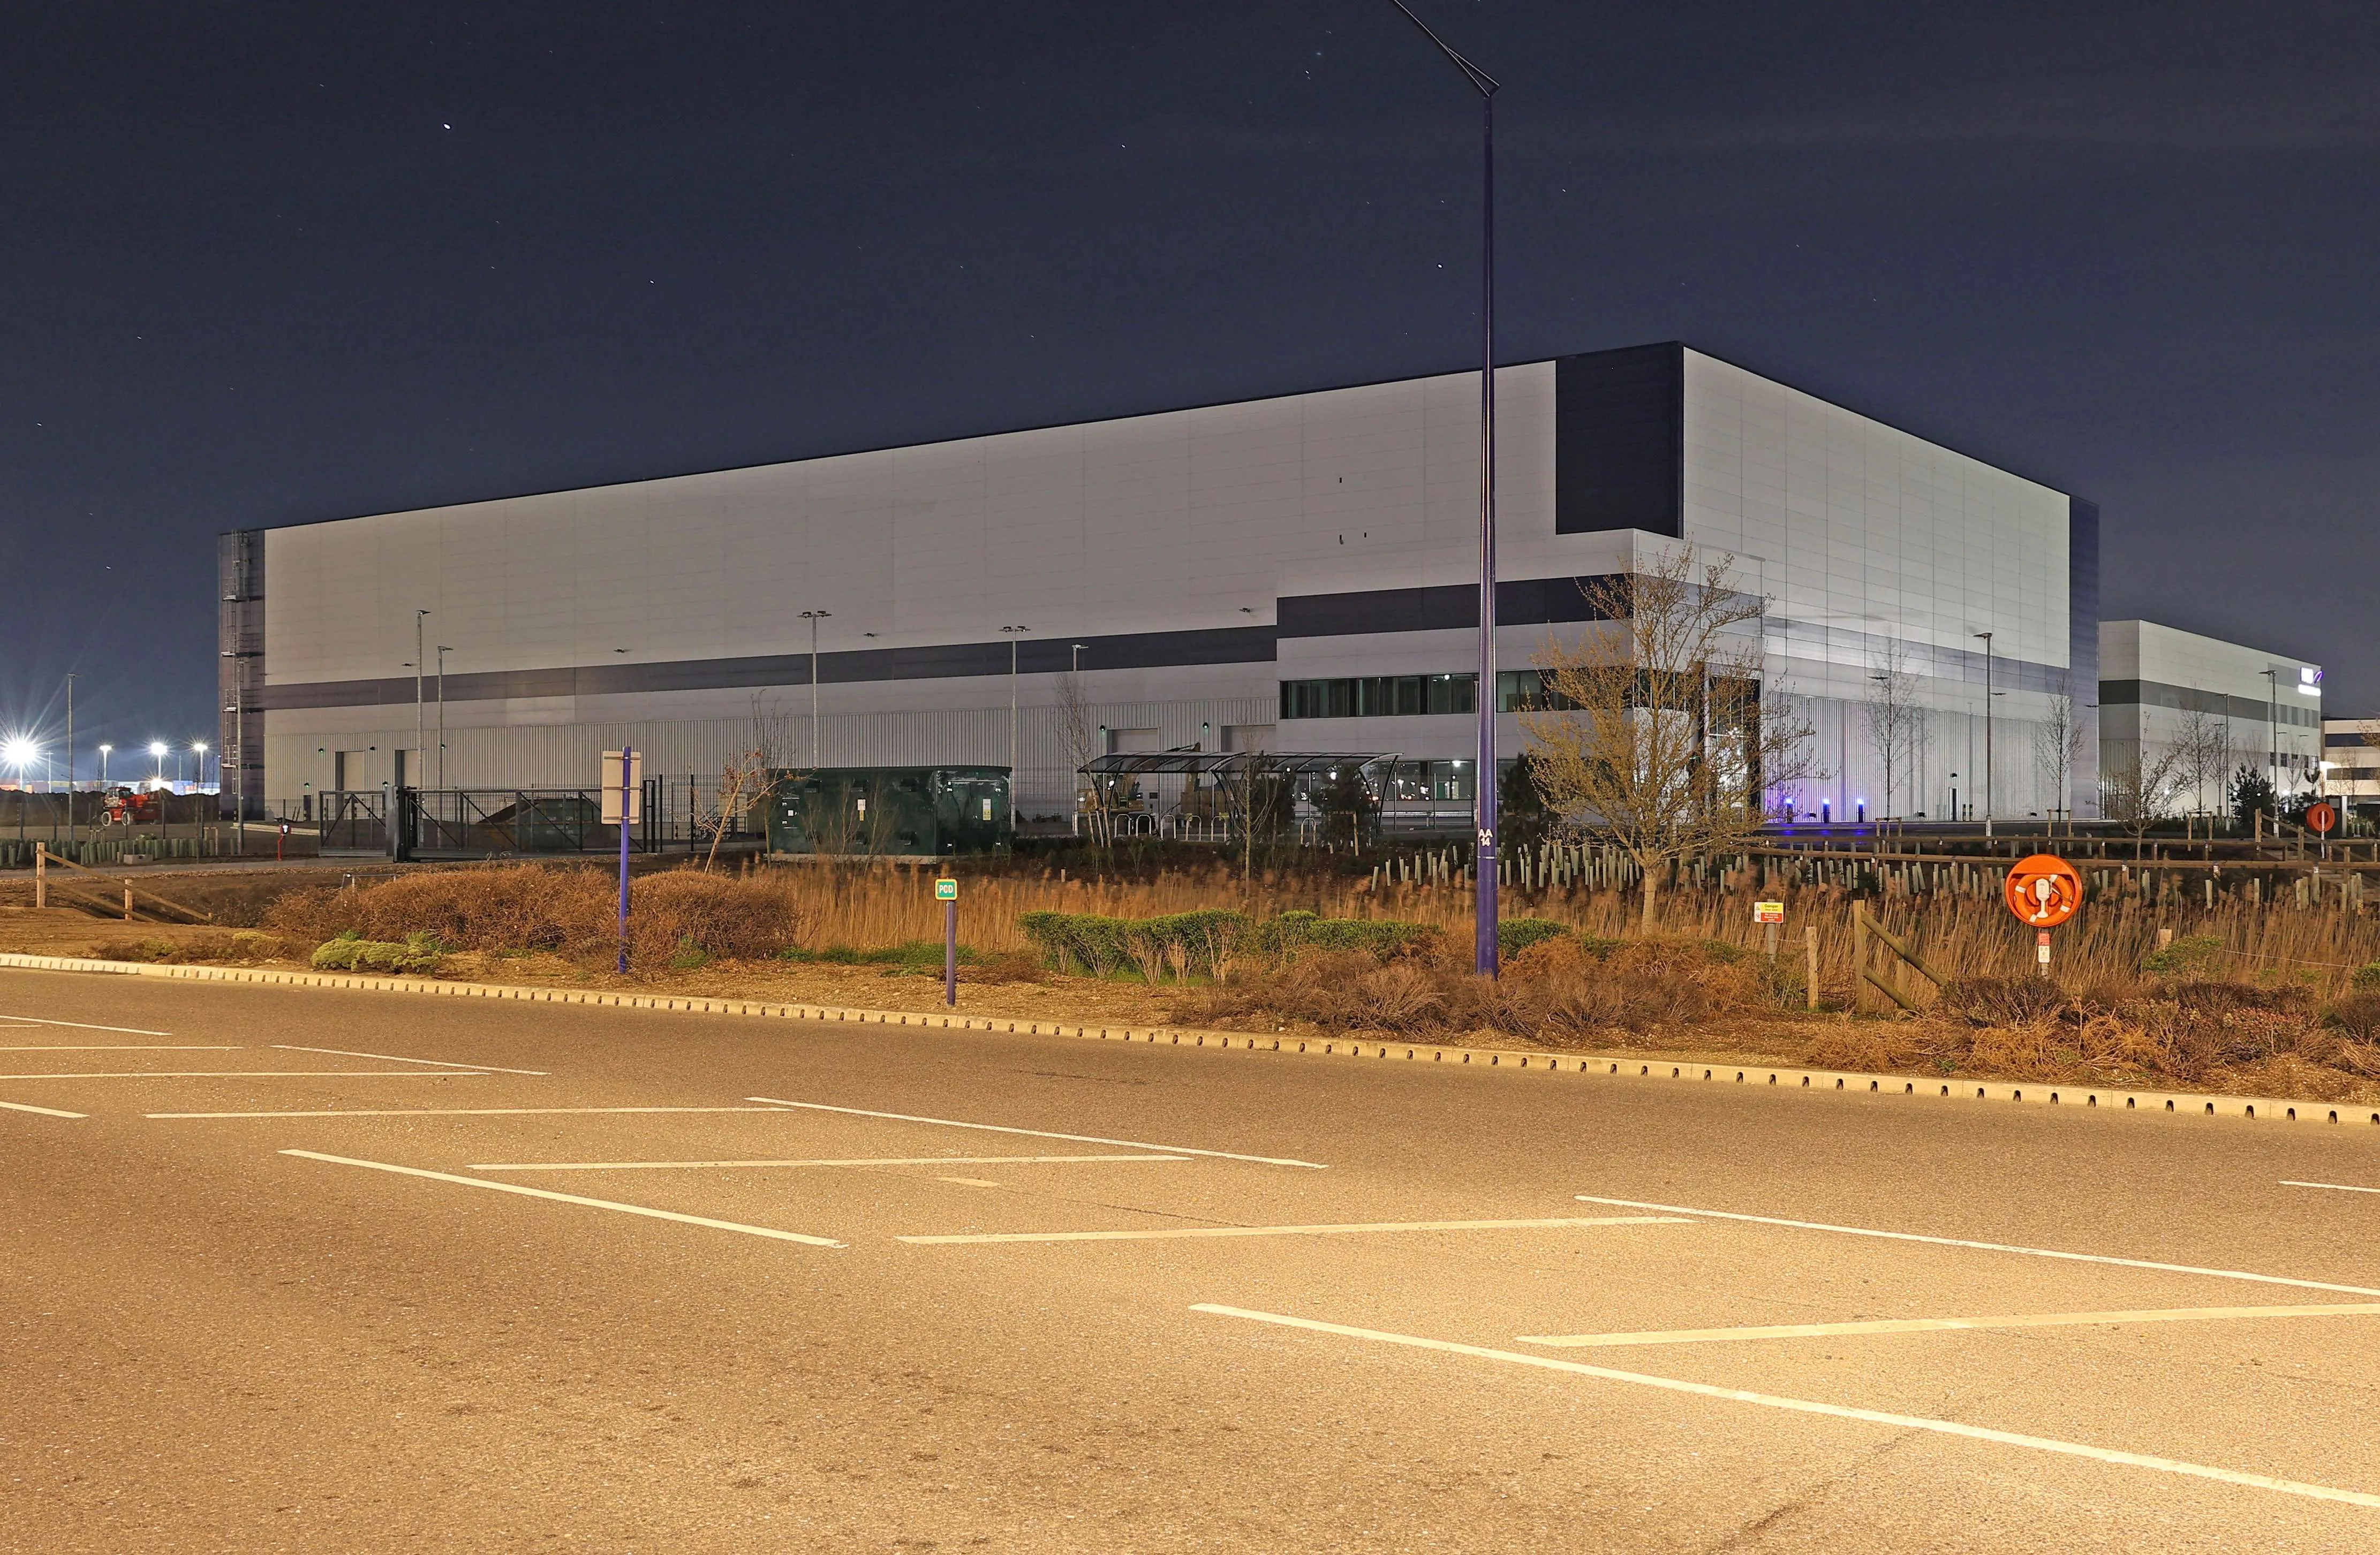
Shell oversight and full fit-out of a major archive storage facility.
The project for the Oasis Group was carried out over two elements. First, Osborn Associates acted as client representative during the construction and delivery of the building's shell and external grounds; second, the company was appointed to deliver the project and cost management of the fit-out to both the warehouse and office areas.
The overall objective was to ensure the shell construction was carried out in line with current regulations from a building services perspective, providing the client with a complete and compliant facility. Following handover of the shell, the company was engaged to fit out the facility for archive storage use - taking the works from design and tender through to construction and handover, resulting in a building fitted with a 21 metre high, seven-level, multi-tier rack system.
From compliance oversight of the shell to full delivery of the fit-out.
Working alongside the landlord's development team, Osborn Associates ensured the shell build and its associated building services systems were installed to regulation. This role covered compliance quality inspection, design approvals, fire strategy, the snag and de-snag exercise, O&M and Regulation 38 file review and approval, and building acceptance.
The company was then appointed to carry out project and cost management of the fit-out works, providing design for all architectural and building services, tendering, contractor appointments, JCT production, contract administration, CDM services, project and site management, cost reporting and project handover.
Holding cost and programme while building a multi-tier rack on a live site.
With raw material costs rising through the course of the works, Osborn Associates negotiated to keep costs below the client's approved budget while holding to the client's programme requirements.
Alongside the commercial challenge sat a practical one: coordinating the safe installation of a 21 metre, seven-level multi-tier racking system within a live construction environment, without compromising programme or safety.
