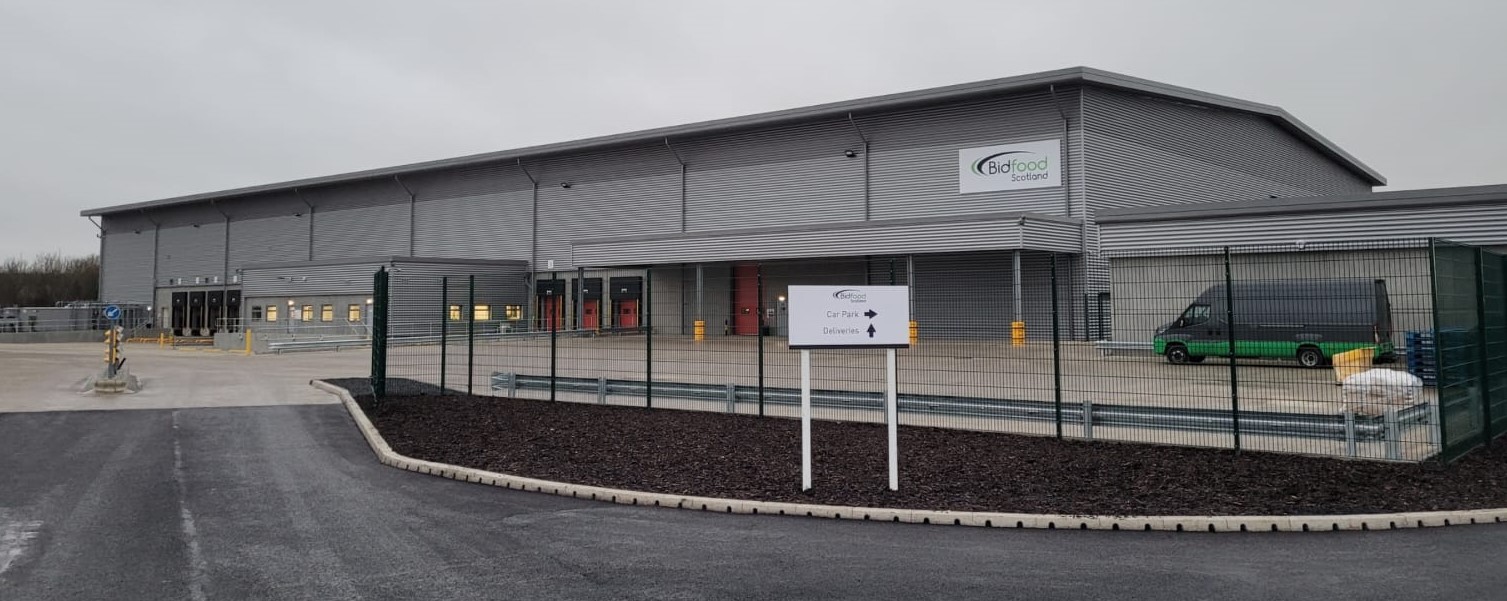
A modern, greener distribution depot for the west of Scotland.
Bidfood's new 90,000 square foot depot at Paisley, Glasgow serves the west of Scotland. The site was designed with the latest state-of-the-art systems, technology and fittings to support Bidfood in reducing its carbon footprint and working towards its target of greener depots.
The facility enables Bidfood to operate from a high-quality, modern base that alleviates pressure on its existing depots in Scotland, while serving the communities in which it operates by providing jobs to local people. The designs of all building services were produced by the same contractors who installed the systems - making independent engineering oversight a central part of the project's assurance.
Independent concept design, validation and site review for the full MEP installation.
Osborn Associates was employed directly by Bidfood, with a role spanning several disciplines. The company produced the Concept Design Specification and drawings required by the design companies and contractors to develop the RIBA Stage 3 and 4 designs, then validated the drawings, specifications, calculations and materials the contractor design teams produced - approving all technical submissions and answering RFIs through RIBA Stage 5.
The scope also included SBEM assessments for the main office area at both design and as-built stages, and a public street lighting design issued to the Council for the site's new access junction.
Throughout the installation, Osborn Associates engineers were on site each month - meeting the client, project management team and contractors to discuss progress and evaluate solutions, reviewing the installation with photographic snagging reports, witnessing all testing and commissioning at the end of the installation, and reviewing the O&M manuals and final test reports.
Sustained oversight through an extended programme.
With the contractors responsible for both designing and installing the systems, Bidfood needed an independent engineering voice acting solely in the client's interest - checking that what was designed was right, and that what was installed matched what was designed. The monthly review cycle, snagging reports and witnessed commissioning provided that continuous line of assurance from concept through to handover.
The construction took longer than originally planned, and the process brought issues with the Council and associated applications. Osborn Associates provided the support the on-site team needed to liaise with the parties involved, working through solutions and clarifying points as they arose - the kind of steady, pragmatic input an extended programme depends on.