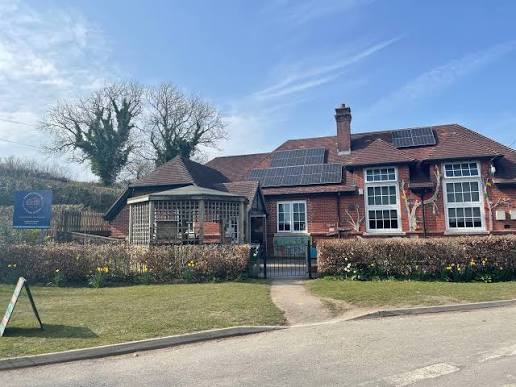
New SEND facilities for a Dorset village school, integrated into a live site.
Osborn Associates was instructed to provide a complete building services design consultancy service for the extension block at Cheselbourne Village School. The work comprised the consultation and design of services for new extension blocks for SEND pupils, with part of the existing blocks to be demolished as part of the scheme.
Because the new services had to operate correctly alongside the systems that remained, the appointment began with extensive site surveys of the existing mechanical and electrical services and the fire strategy - establishing exactly what was in place before the updated design was developed. The company's role then extended through RIBA Stage 5 technical support during construction and a final Stage 6 handover.
A full MEP and fire engineering package designed around SEND pupils.
The mechanical design covered ventilation, comfort cooling, low-temperature hot water heating, domestic hot and cold water services and waste. The electrical scope included switchgear and sub-main distribution to equipment, low voltage power supplies, ordinary and emergency lighting and fire detection systems, together with a full package of specialist systems - access control, CCTV, an assisted toilet alarm system, audio entry, structured cabling and telephone services across both copper and fibre optic lines.
Osborn Associates provided a Fire Engineering Strategy to support the Stage 4 design in accordance with Building Regulations approval, and offered expert fire engineering support during construction, including the review of the relevant sub-contractors' design drawings. Testing, commissioning and training for all installed services completed the appointment.
Designing sensitively for SEND pupils, against the clock and around the school day.
Osborn Associates was tasked with completing the design within a very short timeframe and met the deadline. Adding to the challenge, the site surveys and design work had to be carried out during school hours, requiring careful coordination to avoid disrupting teaching or the pupils who depend on a settled environment.
Throughout, the company drew on its experience of SEND environments to create comfortable conditions for pupils - a safe and stimulating setting for learning and social interaction, where the building services support rather than intrude on the school day. The design was delivered on the cornerstones of sustainability, environmental integrity, economic viability and social well-being.