Transforming a packaging station into a highly productive baking facility.
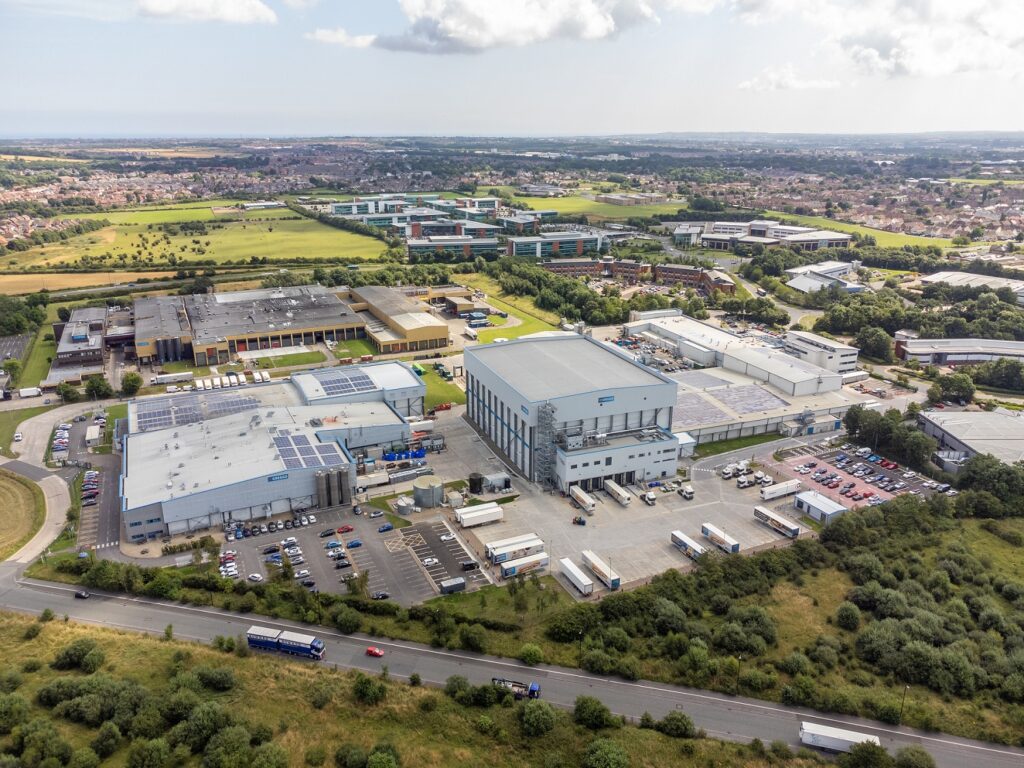
Osborn Associates was approached by Greggs to assist in the building services and fire protection design for the renovation of an existing workspace forming part of their main baking facility at Balliol in Newcastle-upon-Tyne. The existing Balliol 3 compound had previously been used as a low-level, end-of-production-line packaging station.
The revised layout transformed the space into a highly productive production area, fully fitted with new loading docks, freezer and fridge storage, mixing areas, steam cookers, a production hall, rapid freezer and palletising stations. Alongside the 63,500 square feet of increased production area, 18,300 square feet of new welfare space provided offices, locker rooms, toilets and showers, a laboratory, canteen, shop and a learning centre with a lecture hall.
From viable services concept to validated detailed design.
Osborn Associates provided a range of consultant roles for Greggs, spanning building services conceptual and spatial design, fire protection sprinkler and gas suppression design, and building services consultancy to the client. The initial task was to form a viable building services solution that ensured the client's requirements were achievable.
This meant reviewing all of Greggs' specialist equipment, assessing each item's mechanical, electrical and public health needs, and developing an equipment schedule that established the true building services load - incorporating equipment run times, plant run overlaps and factory working hours. That information drove the plant selection, allowing a Stage 3 spatial design to confirm the available space would suit the client's needs. The company then validated and approved the MEPF contractors' Stage 4 detailed design, provided technical support through the Stage 5 construction and installation phase, and witnessed all tests at Stage 6 handover and close-out.
Finding a home for the plant when the roof could not take the weight.
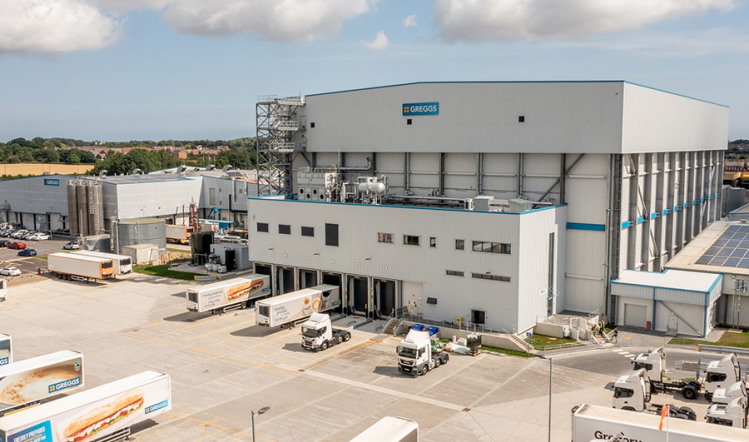
The location of the services plant was the defining challenge. As an existing structure, the roof space did not have the structural integrity to carry the additional weight of the plant the new production area required - a constraint that could not be designed around within the existing envelope.
Working in collaboration with the structural engineer, Osborn Associates designed a new dedicated plant space to house the services, giving the client the plant capacity the scheme demanded without compromising the existing structure. The fire protection design was developed in parallel, with each area of the refurbished site assessed for the level of protection required - drawing on the architectural layouts, the specialist equipment to be installed, and consultations with the client's insurers on elevated coverage where deemed necessary.