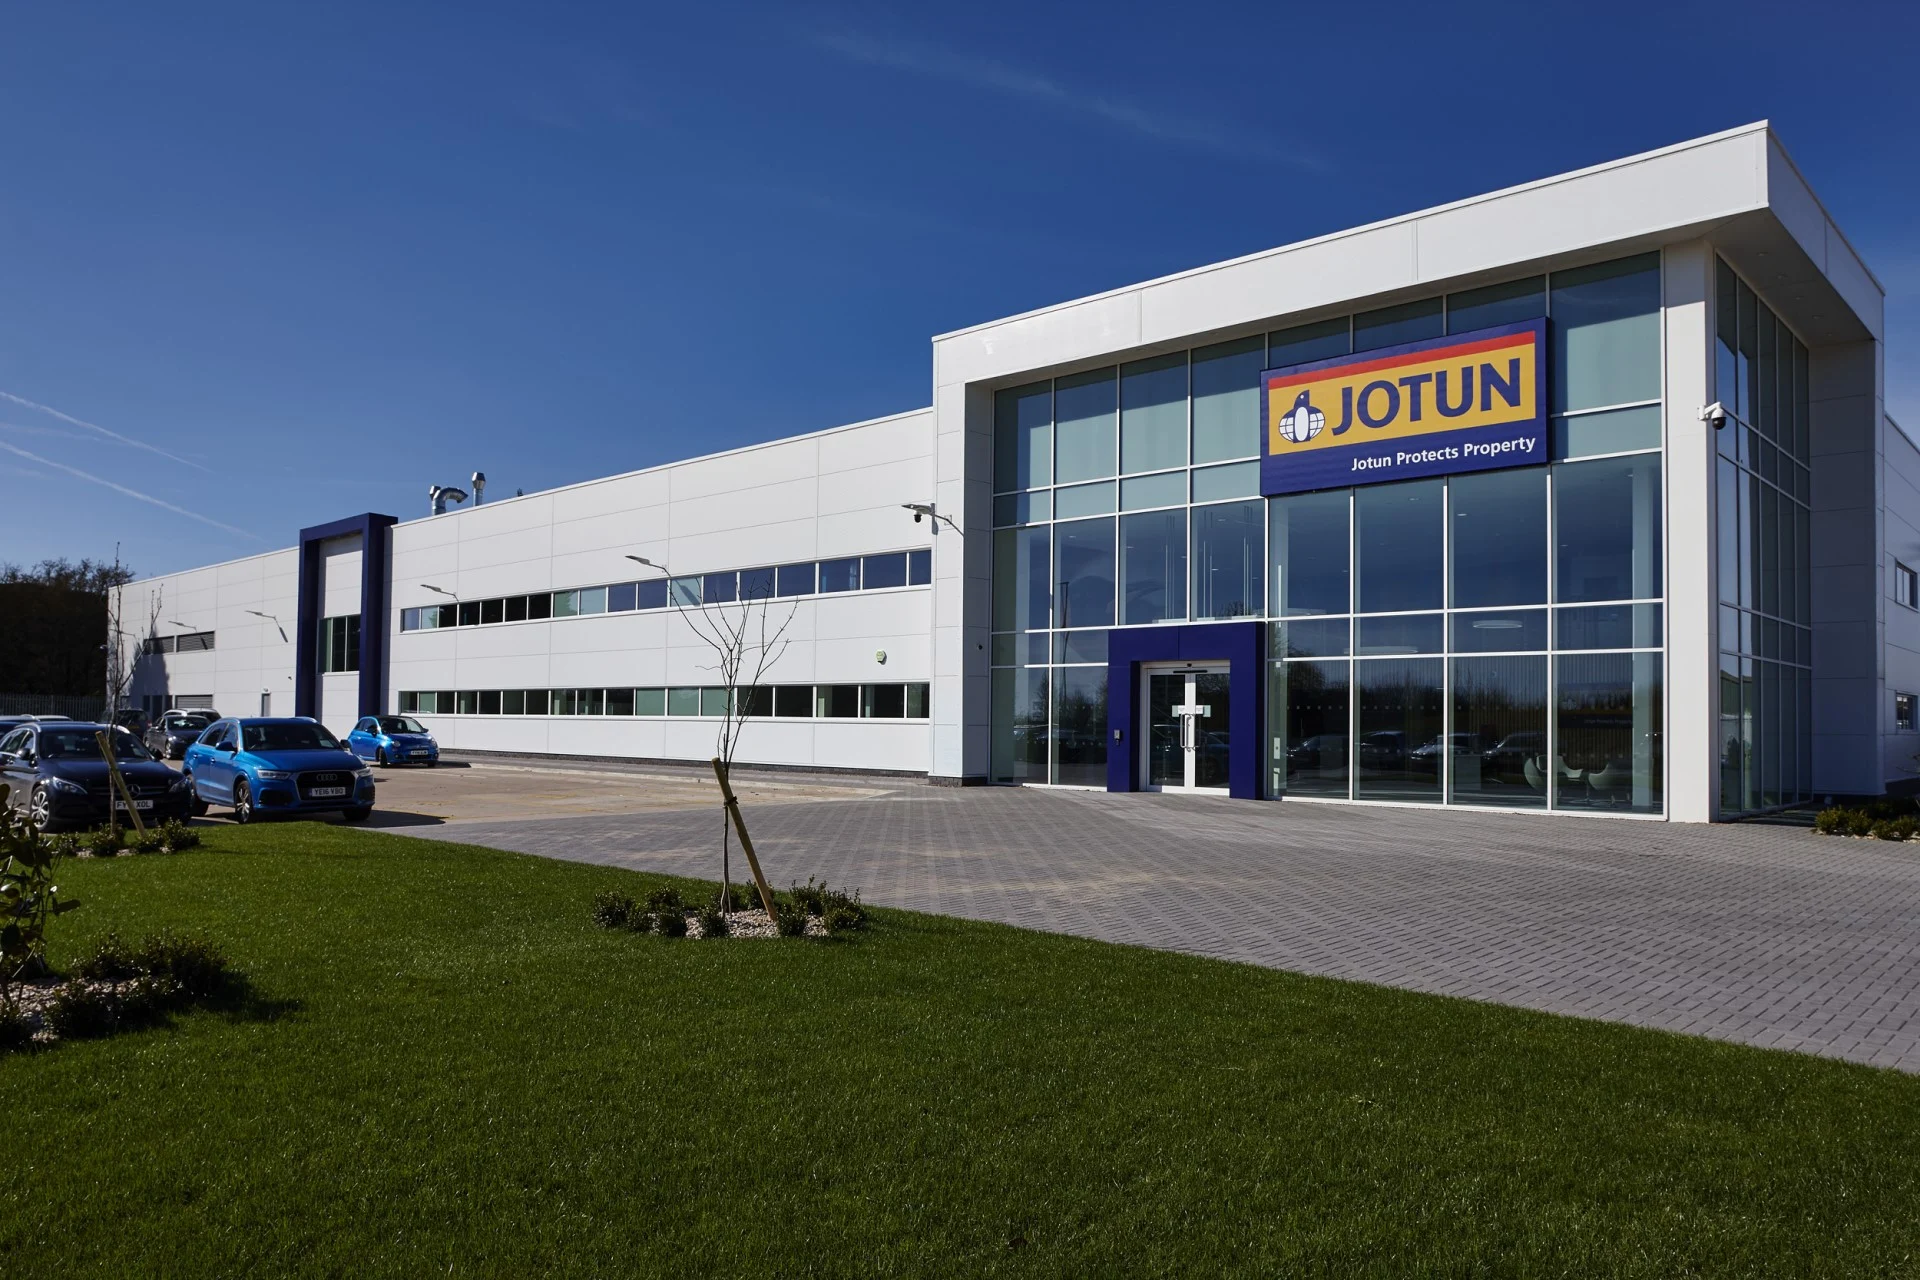
A unified R&D and office headquarters for Jotun's South East Asia Pacific region.
The Jotun SEAP R&D Centre and Regional Offices is a new 20,000 square metre development across six floors, designed to bring staff from Jotun's regional offices and research and development facilities together in a single, unified workspace. The building combines state-of-the-art laboratories, modern office space, adaptable assembly areas, basement parking and top-floor mechanical plant rooms.
Jotun's fire strategy objectives were integrated into the project from the outset, reflecting the company's commitment to protecting people, property and the surrounding environment - and making an independent, expert assessment of the fire engineering design a valuable safeguard on a scheme of this scale and complexity.
An independent review of the fire engineering, protection and detection design.
Osborn Associates assumed responsibility for assessing the fire engineering design, fire protection systems and fire detection systems presented by the local contractor. The evaluation was a comprehensive examination of the fire engineering aspects and the full suite of protection systems - sprinkler systems, an in-rack foam system, inert gas suppression systems and fire hose reel systems - alongside the fire detection provision.
Each component was scrutinised to verify its appropriateness, its suitability for its intended use, and its compliance with the relevant regulations and standards. The review gave Jotun independent assurance that the systems proposed for their new regional headquarters would perform as intended and satisfy the applicable requirements.
Reconciling local requirements with international best practice.
The principal challenge was gaining a thorough understanding of the specific limitations imposed by local standards and the requirements set out by the fire brigade, with the goal of ensuring the project met the most onerous of these. That called for close collaboration with the local contractors, to whom Osborn Associates provided highly detailed technical guidance to modify the design and achieve full compliance.
In practice this meant applying NFPA 20 for the water supply design serving the fire protection systems, NFPA 13 for the comprehensive hydraulic calculations, and guiding the local contractors through Computational Fluid Dynamics modelling specifically for the atrium - bringing internationally recognised standards to bear on a scheme where local approval depended on getting the detail exactly right.