Validating the plant behind a City of London landmark.
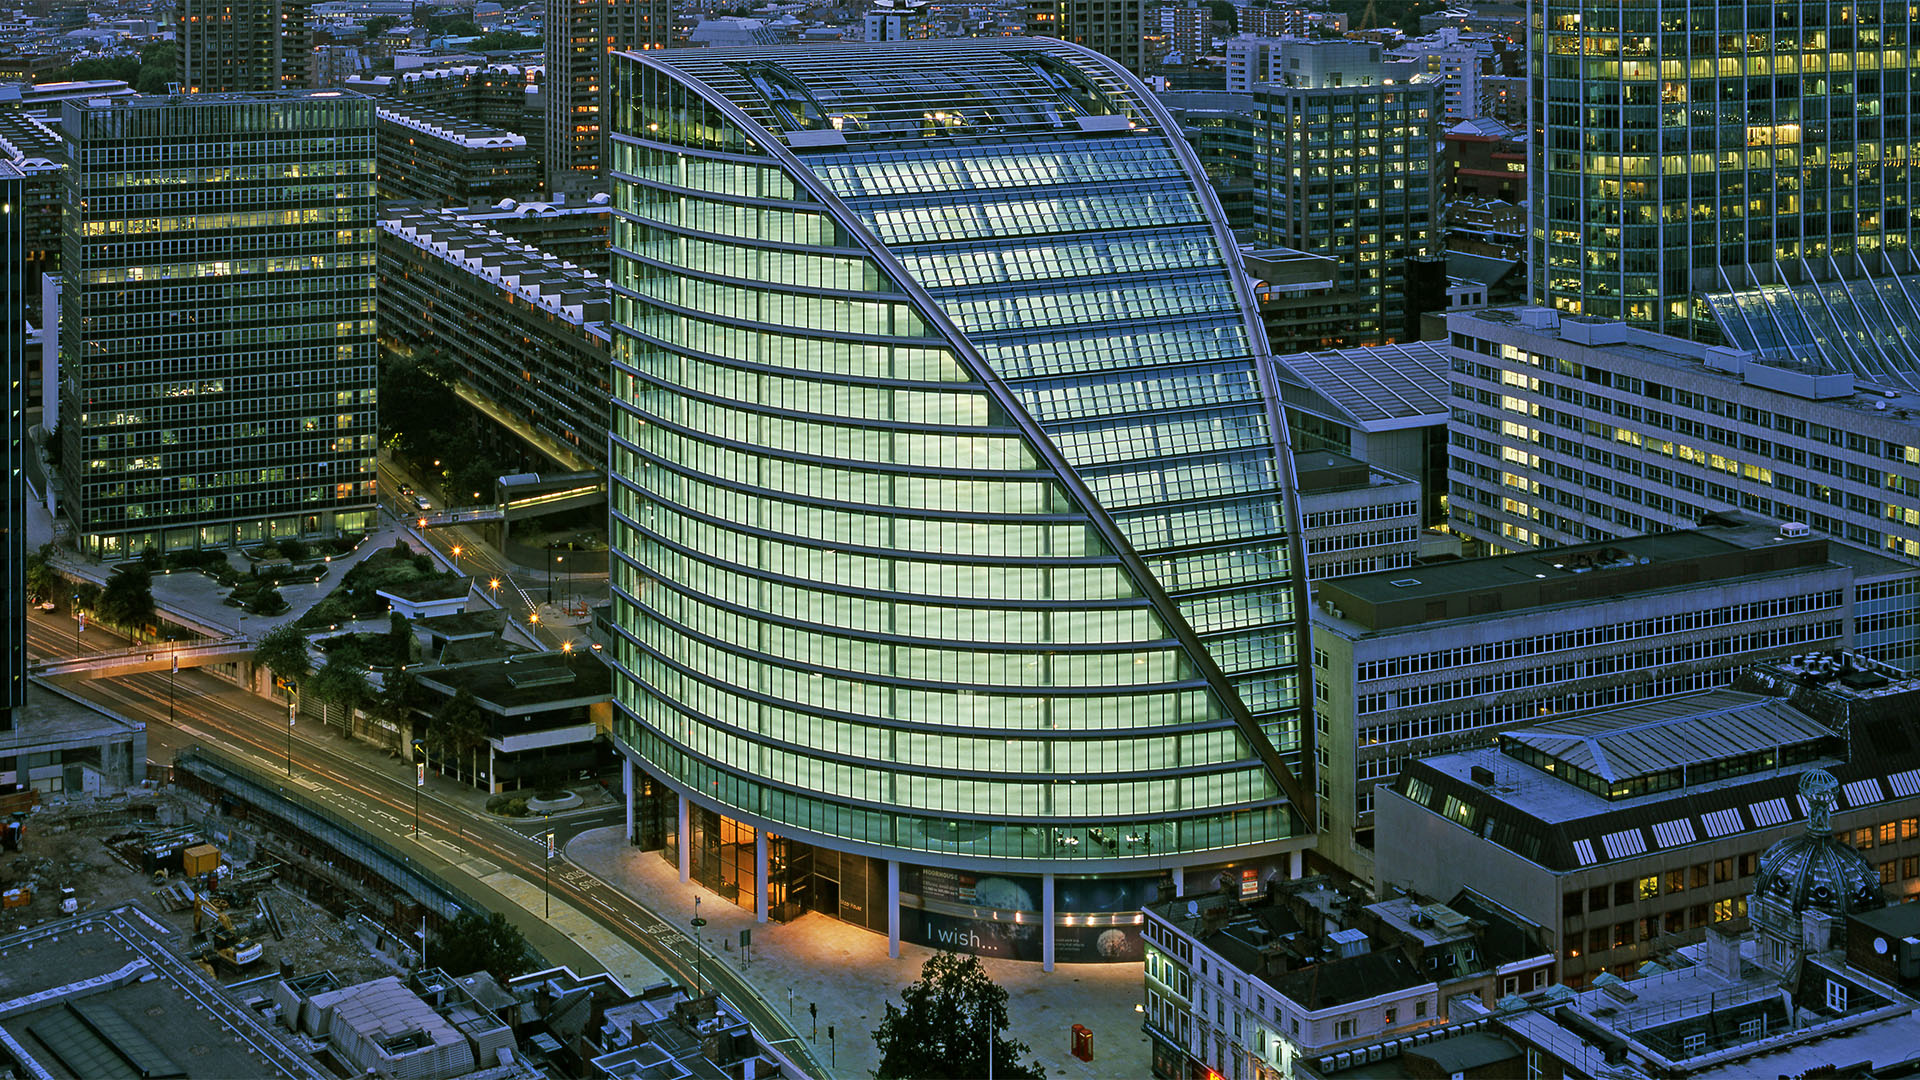
Moor House stands as a prominent and distinguished landmark in the City of London. Designed by Foster & Partners and completed in 2005, it provides Grade A office space across a basement, a lower ground floor, a ground floor and 16 additional upper levels.
The building's HVAC systems, dating from the original 2005 installation, feature 4-pipe fan coil units and centralised air handling units for fresh air, primarily on Levels 17 and 18. Air-cooled chillers on Level 18 and related equipment on Level 17 form the central cooling system, complemented by a heating system of low-temperature boilers and controls in a Level 17 plant room. Office ventilation relies on a central system with air handling units in the mezzanine and roof plant rooms, which also serve as emergency smoke extractors. Nearly two decades on from installation, an independent assessment of this plant's condition and performance was a prudent step for the building's management.
A thorough testing and validation regime across every plant discipline.
Osborn Associates was engaged by Savills to test and validate the services operated from the plant areas throughout the building - ductwork, pipework, water quality, electrical items and more. On the ventilation systems, this meant inspecting air handling units, filters, fans and coils, checking for noise, vibration and overheating, and testing ductwork, airflows and pressures.
The cooling systems review verified pump operation and checked for leaks, inspected pressurisation unit motors, connections and valve operation, and assessed the chilled water system - checking flow rates, taking water samples, recording flow and return temperatures and cutting pipe sections to test wall thickness and corrosion. The heating side applied the same rigour to the low-temperature hot water system, with pipe cuts for thickness and corrosion testing alongside flow rate and temperature checks.
On the electrical side, the low voltage switchgear and switchboards received visual inspection and functional testing, and the cabling was tested for continuity, insulation, polarity and impedance. The lightning protection system was tested in accordance with BS 62305. The scope was extensive rather than exhaustive, giving Savills a comprehensive, independent picture of the plant's condition across every discipline.
Assessing ageing plant without disrupting a live Grade A building.
By the time of the assessment, the plant had been in continuous service since 2005 - long enough for wear, corrosion and drift in performance to become real concerns, yet not always visible without intrusive investigation. Techniques such as cutting pipe sections to measure wall thickness and test for corrosion give a definitive picture where visual inspection alone cannot, turning assumptions about the plant's condition into measured, documented fact.
Carrying out that depth of testing within a fully occupied, prestigious Grade A office building demanded careful planning, so that the investigation of live ventilation, cooling, heating and electrical systems could proceed without compromising the comfort or operation of the tenants relying on them.