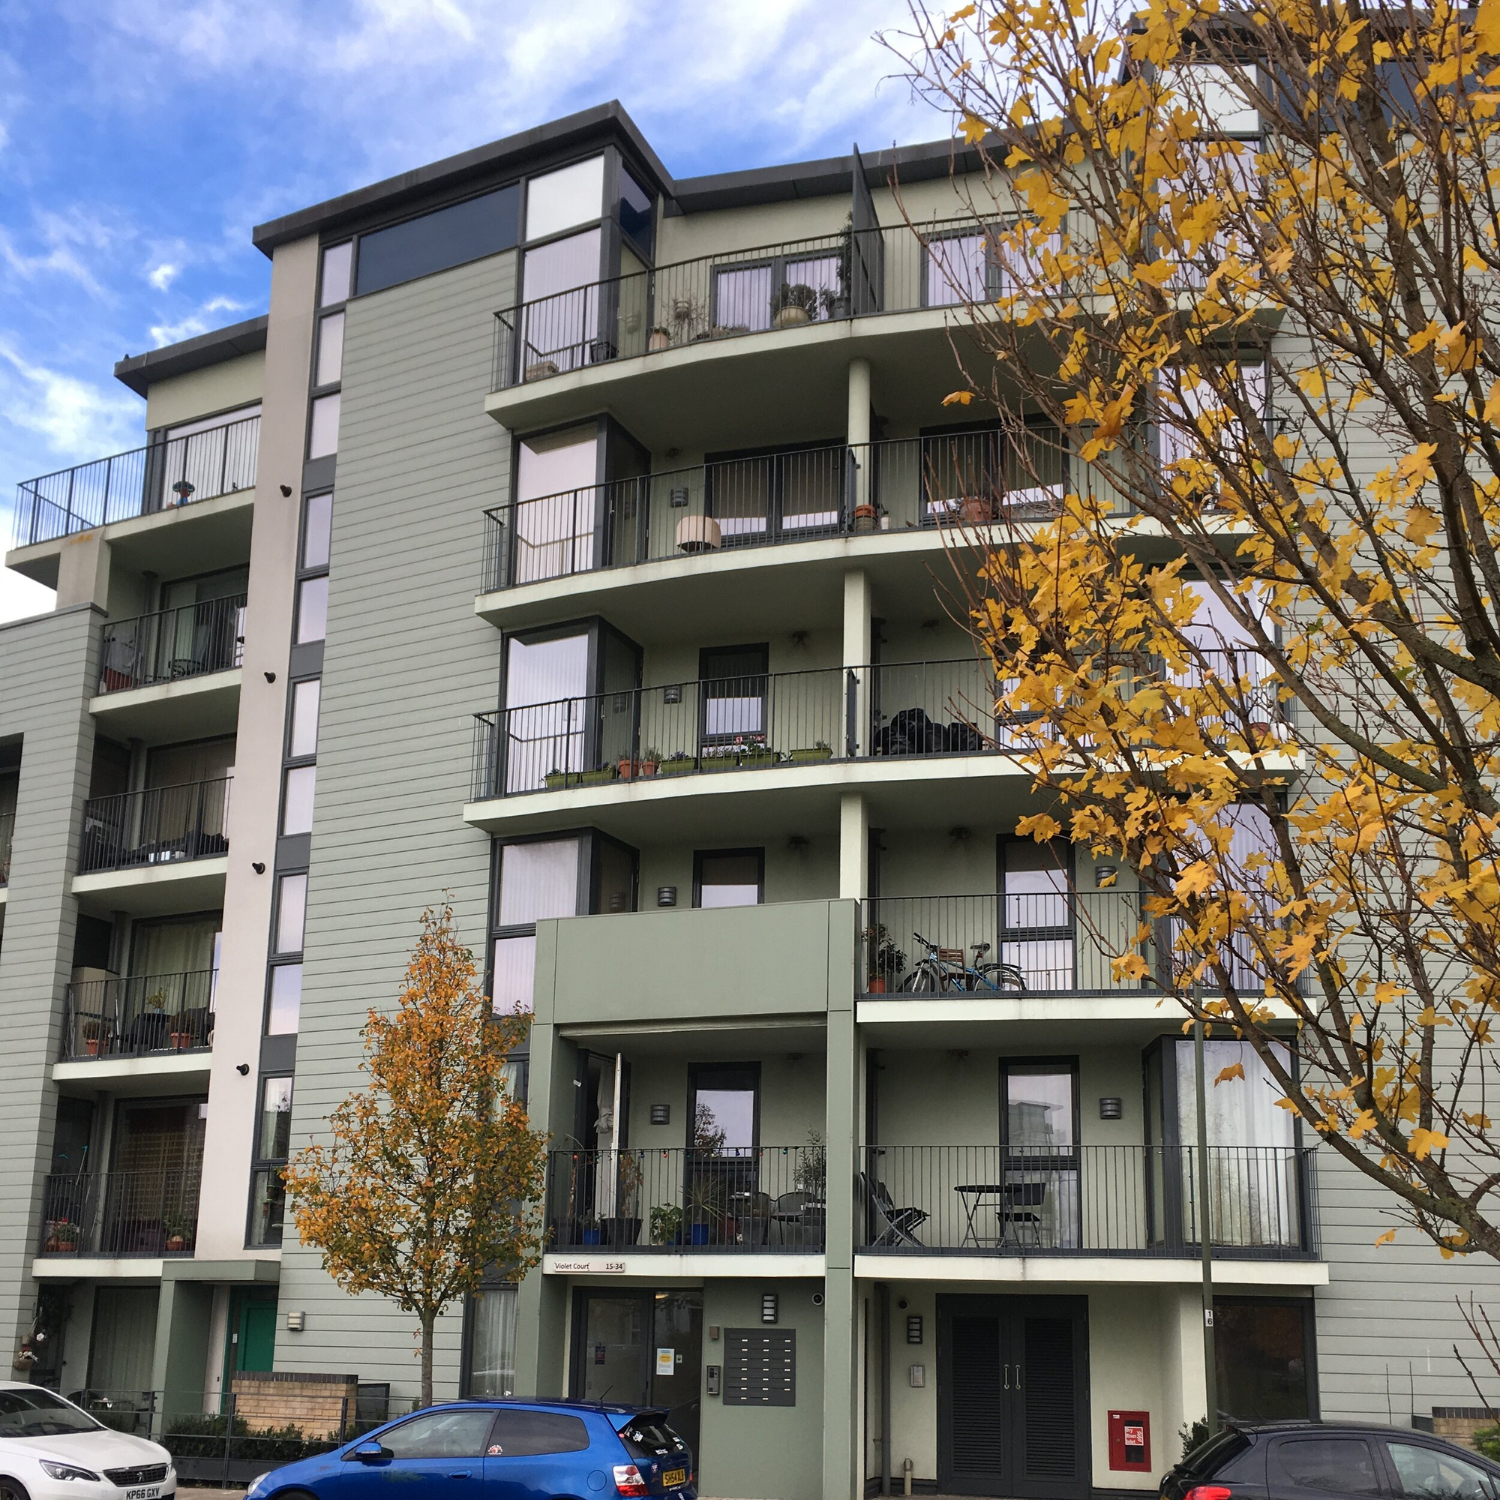
New smoke ventilation and fire alarm systems for a 12-storey residential block.
The scheme comprised a purpose-built residential block of flats approximately 36 metres to the highest occupied floor, of reinforced concrete frame construction with blockwork infill. The development consists of 12 storeys including ground floor, 11 upper floors and an accessible roof level, arranged around two principal stair cores on the east and west elevations providing vertical means of escape.
Each floor is connected via an interlinking external access walkway serving the residential units, with dedicated service risers on every level. The existing layout and building configuration required careful consideration in designing and coordinating the smoke ventilation and fire alarm systems to meet current fire safety standards and statutory requirements.
Design, tender administration and delivery of the life safety systems.
Osborn Associates was commissioned to undertake the design, tender administration and project management of a new Automatic Opening Vent (AOV) system and fire alarm installation to meet the client's fire safety and compliance requirements. Compliant AOV smoke ventilation was installed to both the east and west stairwells in accordance with BS EN 12101, comprising new AOV control panels, smoke detectors, actuators and associated control interfaces to provide effective smoke extraction and enhanced life safety.
Alongside the smoke ventilation works, a new BS 5839 compliant fire alarm system was installed throughout the communal and stairwell areas. The fire strategy incorporated electrically operated door drive devices to external walkway doors, configured to spring open and motor close automatically on activation of the fire alarm, with firefighter override controls at ground and top floor levels integrated directly with the AOV system. Osborn Associates managed all key stages of the project, from design development and tender procurement through contractor coordination to construction phase management.
Installing integrated life safety systems in a live, occupied tower.
All works were undertaken within a fully occupied residential environment, requiring careful planning to maintain resident safety, operational continuity and minimal disruption. The project involved close coordination of multiple workstreams - electrical installation, containment, builders' works and specialist fire stopping - to maintain compartmentation integrity throughout the building.
Robust health and safety procedures, contractor management, resident liaison and CDM compliance were maintained throughout, with the integrated AOV and fire alarm systems delivered across an 8-week programme.