Renewing a Sheppey landmark, four decades on.
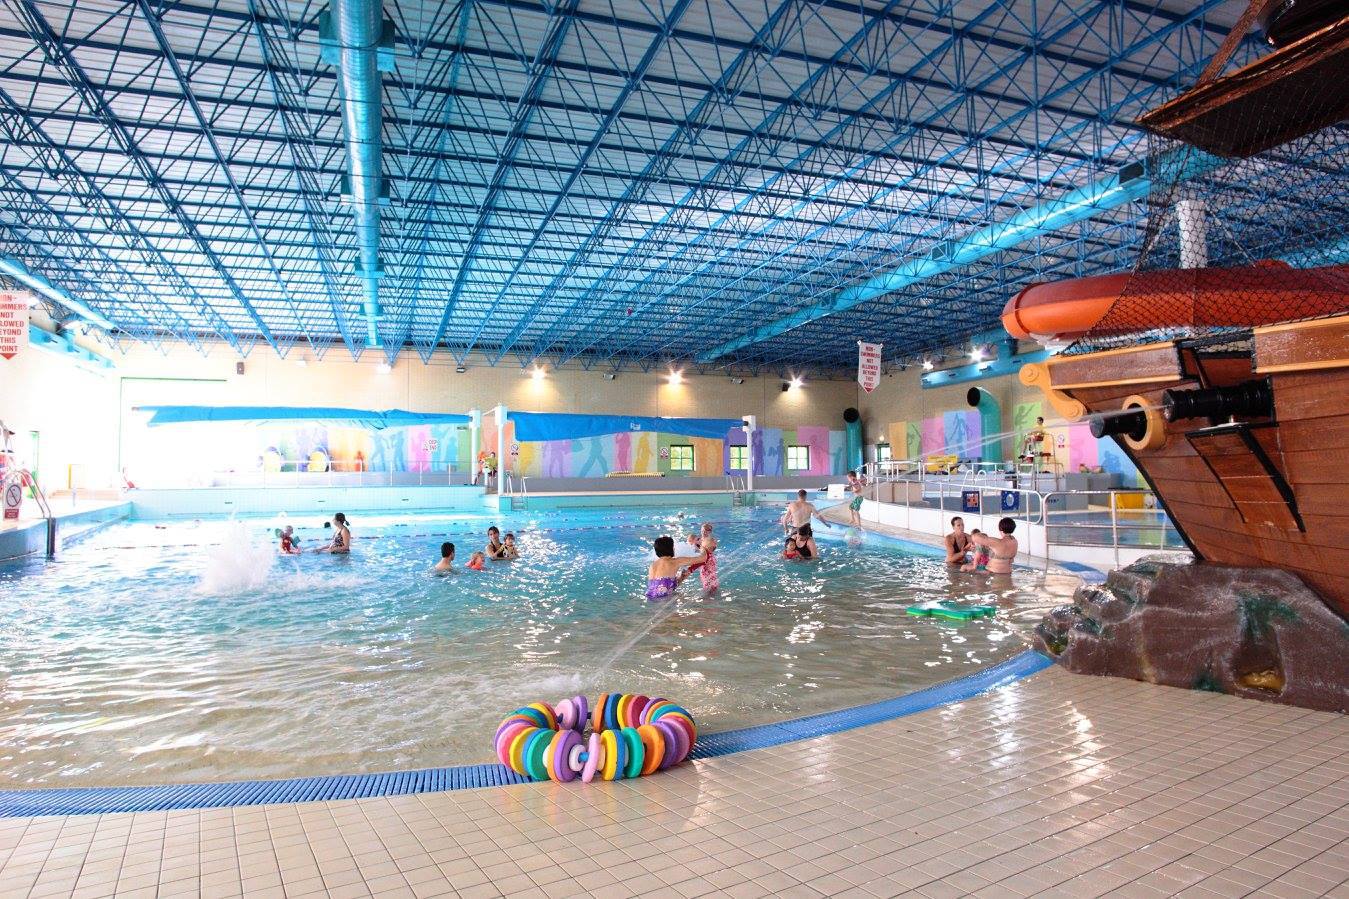
The project was a refurbishment of and alterations to the existing Swale Borough Council Sheppey Leisure Complex at The Beachfields, on the north coast of the Isle of Sheppey off the Broadway in Sheerness. The complex is a genuinely mixed facility, housing a doctor's surgery, local community offices and a leisure centre, and was originally built in 1980 following the flooding of the Aquarena outdoor public baths.
By the time of this project, the building's services were generally in poor condition, spanning multiple generations of installation and lacking detailed documentation. The scheme required an evaluation of the suitability of the existing services for reuse within the new layout, with new MEP service designs proposed wherever reuse was not feasible. On-site surveys were essential to establish the condition of the existing services, given the limited availability of as-built MEP data.
A single team from feasibility through to handover.
Osborn Associates took the Sheppey Leisure Complex through the full RIBA lifecycle. Stage 1 produced a design feasibility report following a site visit by two engineers to assess existing conditions and the potential for refurbishment. Stage 2 developed a concept report and drawings outlining the proposed layout and the integration of new services. Stage 3 created a Basis of Design report and developed design drawings, including thermal modelling for heat loss, heat gain calculations and overheating analysis.
At Stage 4 the company prepared detailed specifications, equipment schedules and drawings, complemented by a site visit for the E&M engineers to confirm design accuracy. Stage 5 saw fabrication drawings and technical submittals reviewed and queries addressed to support construction, while Stage 6 covered a final review of installation and commissioning certifications, snagging services and a comprehensive close-out report. Regular site visits during Stages 4 and 5 provided continuous oversight and quality control, keeping the transition from design to installation smooth throughout.
Multiple generations of services, minimal records, tight voids.
The existing MEP services were the defining challenge - in poor condition, spanning several generations of installation and lacking detailed documentation. That deficiency made extensive on-site surveying essential to establish the true state of the systems before anything could be designed, and the sheer number of outdated services needing replacement added to both the complexity and the cost of the works.
The installation itself was constrained by the building's small ceiling voids, which left little room to route the new services. Fitting modern systems into those limited spaces, while ensuring full functionality and compliance with current standards, required genuinely innovative solutions - the kind of spatial problem-solving that distinguishes a refurbishment of an ageing building from a straightforward new-build design.