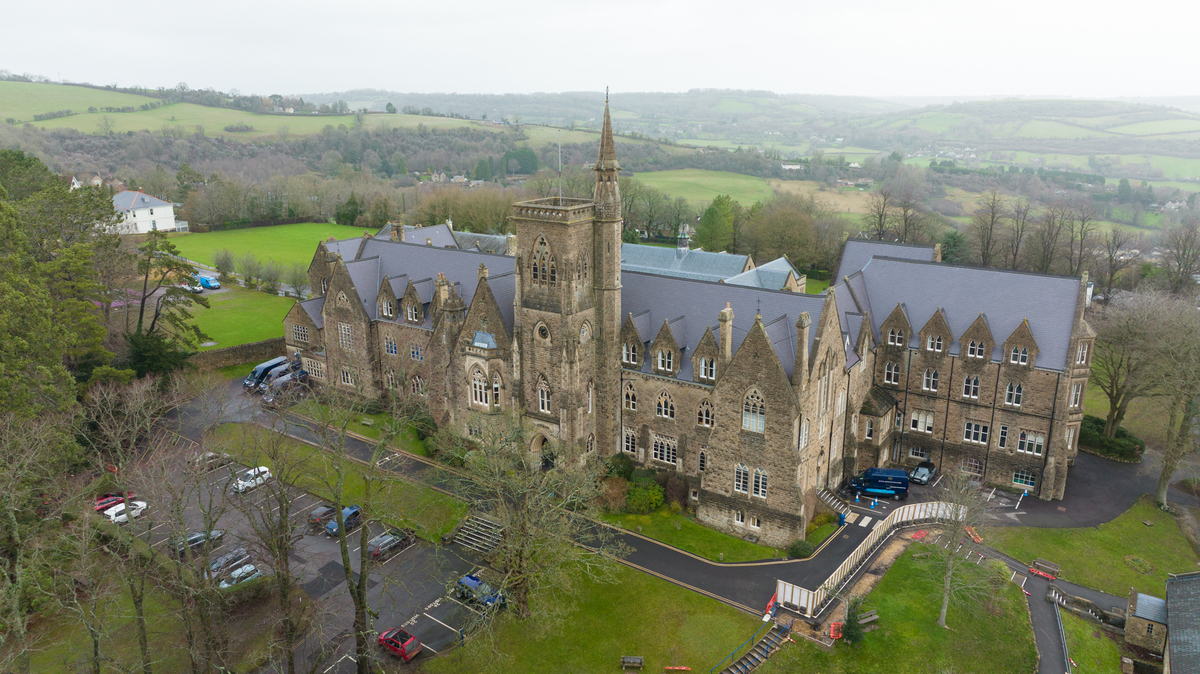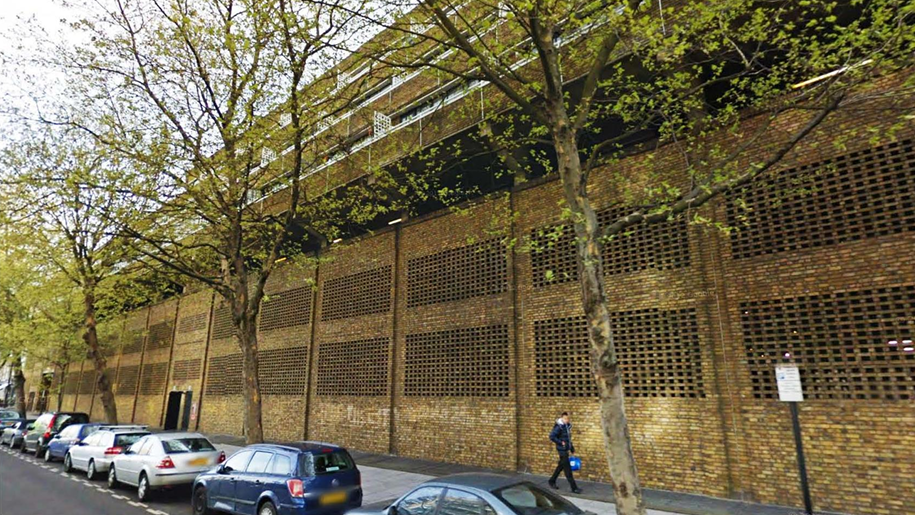
A phased refurbishment of a 1970s mixed-use building in Kensington.
The 37 Pembroke Road building, part of the Warwick Road Estate built in 1973, is a mixed-use property owned by the Royal Borough of Kensington and Chelsea. It includes offices, a refuse vehicle workshop and ancillary spaces, and sits beneath the Chesterton Square Residential Estate - linked by a walkway to the neighbouring 78 Pembroke Road car park building under the Broadwood Terrace Residential Estate.
The three-storey building has a service floor with various plant, a basement archive room and a landscaped courtyard above, and had seen minimal updates since 1973. The refurbishment was divided into three phases: Phases 1 and 2 covered MEPH plant replacement and layout changes to the building's east and west sides respectively, while Phase 3 covered sprinkler system replacement and a new smoke extraction system serving the vehicle workshop, generator room and basement archive. The designs of all services were produced by the same contractors who installed them, making independent oversight central to the project.
Technical oversight and Clerk of Works, working in parallel.
Osborn Associates was employed directly by RBKC, with a role divided into two areas of work. The MEP technical oversight role involved examining the MEP drawings and providing technical assessments with feedback, validating the specifications, calculations and materials produced by the contractor design teams, reviewing installation progress on site each month and creating snagging reports. This included the approval of all technical submissions and answering the RFIs raised by the contractors through RIBA Stage 5.
The Clerk of Works role ran alongside it, monitoring the refurbishment's MEP and fire protection services across the three simultaneous phases required for continuous occupancy. This comprised fortnightly site visits to oversee the MEP and fire protection installations, and the production of a fortnightly Construction Site Inspection Report - giving RBKC an independent, documented record of progress and quality throughout.
A complex building, a self-designing contractor, and a live site.
The architecture and structure of the building were both unique and complex, creating substantial engineering hurdles that demanded detailed review, evaluation and in-depth analysis of the drawings. With the contractors responsible for both designing and installing the systems, independent validation acting solely in RBKC's interest was essential to confirm that what was designed was correct and that what was installed matched the design.
The installation phase brought its own distinctive challenges, calling for creative engineering strategies and thorough planning - from understanding the design details through to managing the practicalities on site, all while the building remained in continuous occupation across three concurrent phases. Osborn Associates played a crucial role in supporting the on-site team, facilitating communication and coordination with the relevant parties to resolve issues and provide the clarifications the project needed to keep moving.