A new swimming pool complex built around a regenerated original pool.
The development for the Girls' Day School Trust creates a new swimming pool complex at Royal High School, Bath. Rather than starting from scratch, the scheme regenerates the original existing external pool to minimise excavation, demolishing the existing external ancillary buildings and enclosing the regenerated pool within a new building constructed using a lightweight paragon structure. The new building also accommodates changing rooms, a first aid centre and a storeroom.
The complex is designed to serve the school's pupils and to host sports organisations' national and international competitions and events - a dual role that raised the bar for both the environmental control and the life safety provision throughout.
Full MEP and fire safety design across the complete project lifecycle.
Osborn Associates was engaged to provide MEP and fire safety design and engineering advice for the new swimming pool complex, meeting the legally required level of safety for the building's occupants and for the Fire Service. This included demonstrating that the requirements of the Building Code were met through the application of the acceptable solutions of Approved Document B.
The company designed and coordinated the MEPF services throughout the building to meet all relevant requirements and suit the new layout, determining the suitability of existing building services to be retained where appropriate. A fully coordinated Revit model was produced to LOD 4, supported by full thermal modelling of the site to carry out heating and cooling calculations, daylight analysis and energy calculations that further informed the design.
Routing services through a mature, protected landscape.
A swimming pool is one of the more demanding building types for building services - high humidity, significant ventilation and heating loads, and stringent water and air quality requirements all had to be resolved within a lightweight new structure. The decision to regenerate the original pool rather than excavate a new one shaped the engineering, keeping disruption to the established site to a minimum.
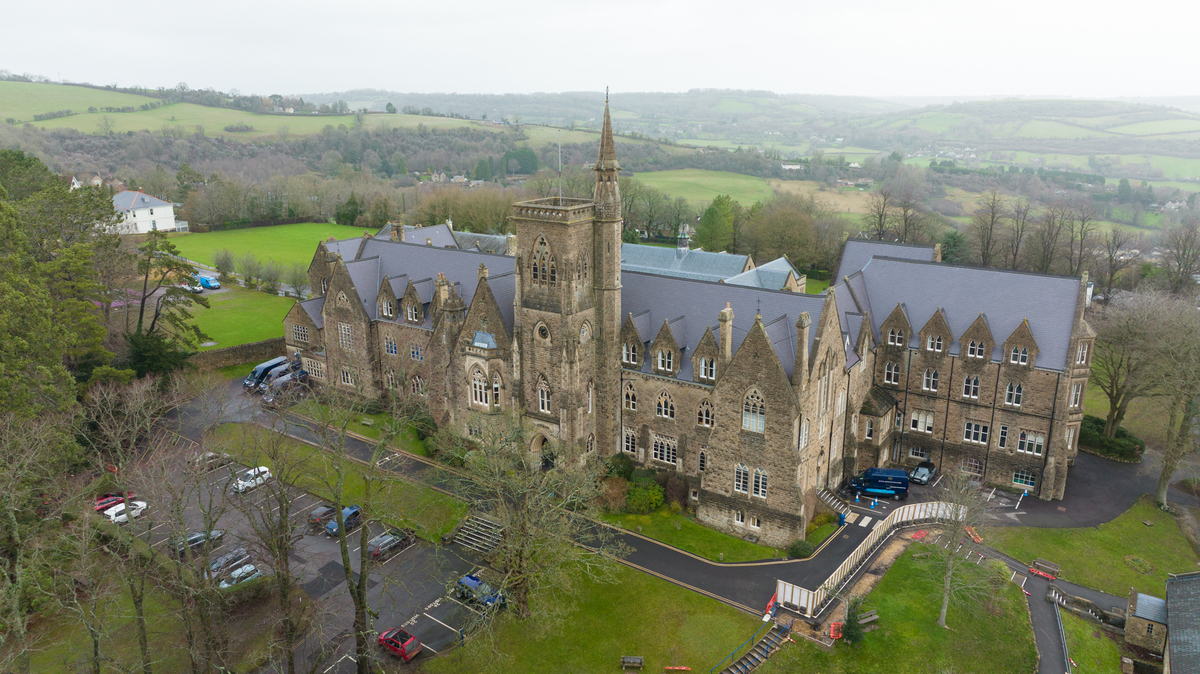
That constraint extended below ground. Osborn Associates liaised with the architect and the main electrical network supplier on the routes and trenches to be created for the building services ducting, with numerous trees in the locality protected by Tree Preservation Orders that could not be removed. Careful planning of every drainage run and service duct was required to route around the protected tree roots without compromising the mature landscape that gives the school its setting.