Fire safety scrutiny within a live cladding remediation.
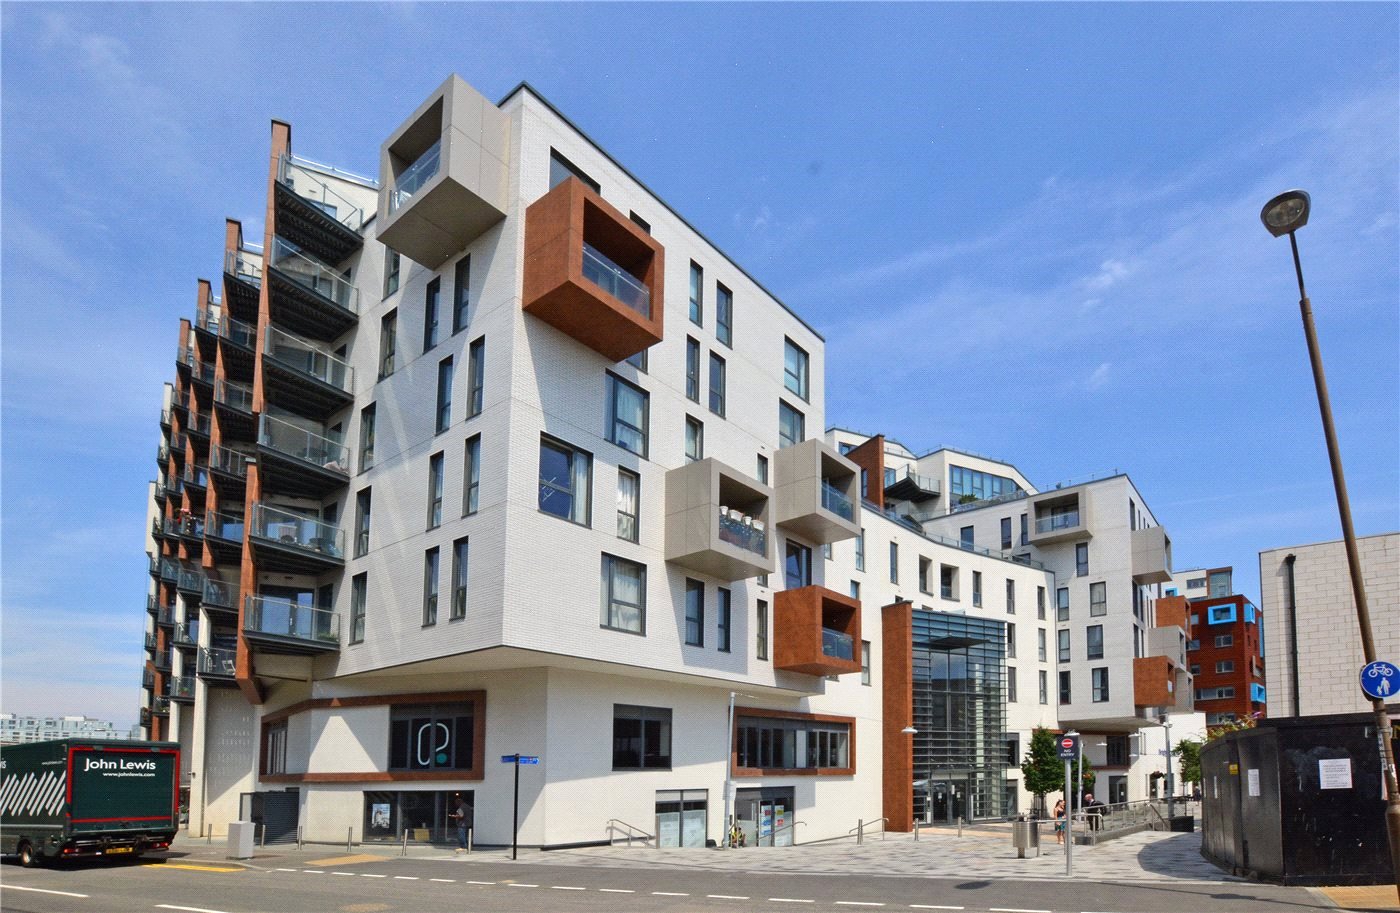
Bellville House was constructed as part of The Movement, a mixed-use development in the London Borough of Greenwich. It predominantly comprises residential accommodation, with some retail and commercial units at ground level and small resident car parking areas on the ground and first floors. Completed around ten years before this project, the building was undergoing works to replace cladding and internal fire stopping in response to the 2018 update to Regulation 7 of the Building Regulations.
It was within that remediation context that Osborn Associates was brought in - not to design new systems, but to scrutinise the fire safety provisions already in place and establish whether they performed as the building's fire strategy required.
A survey that grew as the findings emerged.
Osborn Associates was initially engaged to survey the internal fire protection provisions and, as the works progressed, the MEP team was asked to survey the lobby ventilation ducts at and around the ground floor car park area. A comprehensive survey of these ducts, accompanied by a review of the original fire strategy, revealed significant shortcomings in the ducted installations in relation to that strategy and the applicable Regulations.
The full report recommended extending the survey to other elements of the fire strategy, and the client took that recommendation up. The additional survey inspected vent ducts and shafts, automatic opening vents, fire dampers and other components used in the smoke control systems within the residential cores. A full report of the findings was prepared and issued, recommending a comprehensive review of the fire strategy and performance testing of the systems as installed, to determine what remedial works, if any, would be required.
Reading a building with no records, without disrupting its residents.
The building remained fully occupied and operational throughout the cladding and fire stopping remedial works, so the surveys had to be conducted within that live environment. Access was limited to areas reachable from floor levels or short ladders only, and functional testing of components did not form part of the survey.
Combined with a lack of any original record information, this meant the analysis of the survey observations demanded a high degree of experienced interpretation - reading the installations as found, inferring intent where documentation was absent, and reaching sound conclusions about the systems' adequacy on the strength of engineering judgement. It is precisely the kind of situation where independent fire protection expertise earns its value.