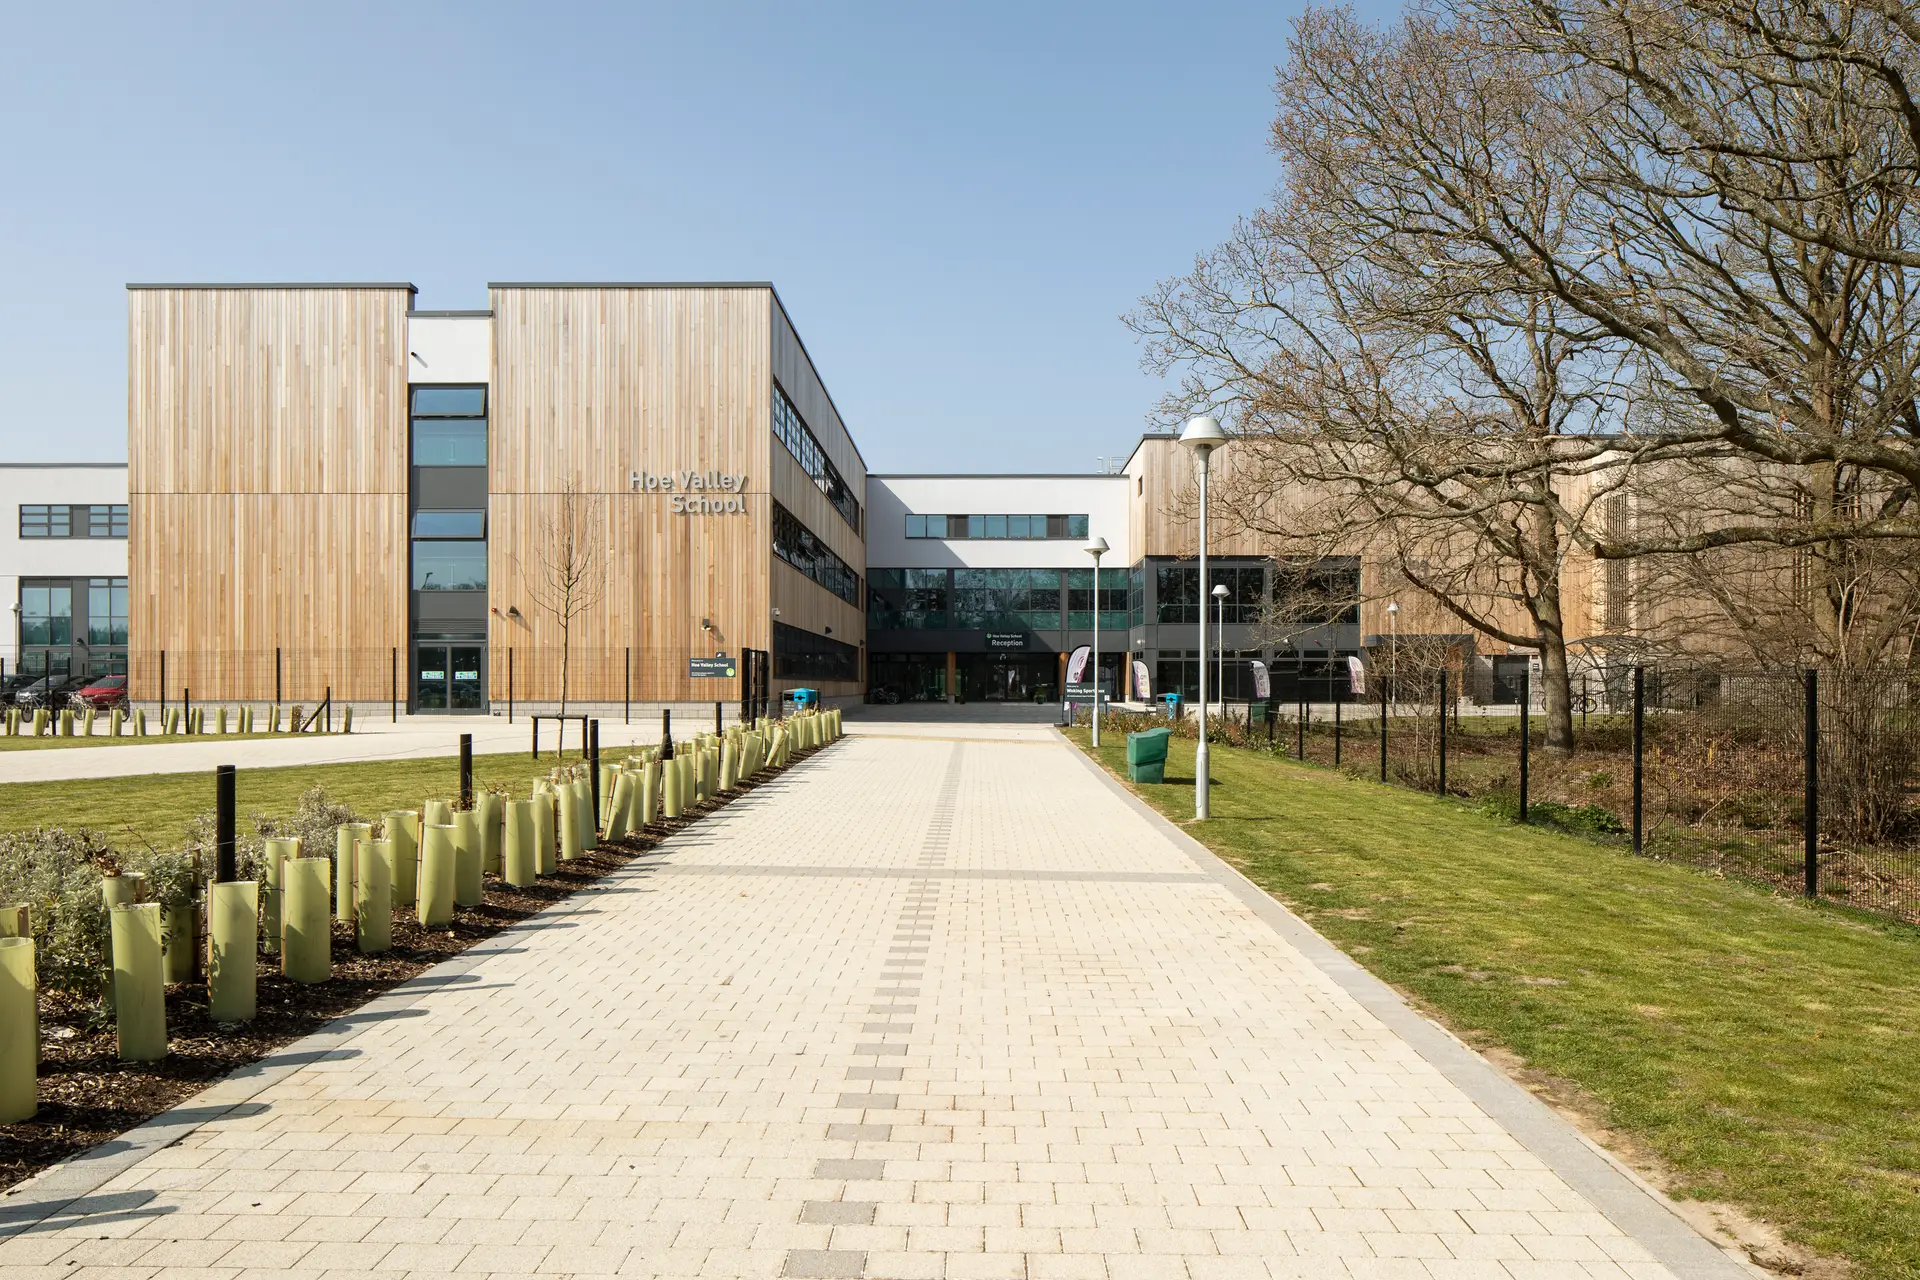
A three-storey sixth-form extension designed to climate emergency aspirations.
Hoe Valley School is a recently established secondary academy that moved to its purpose-built site in Woking in 2018. The single large building houses both the school and Woking Sportbox, a leisure facility open to the public, with the school using its facilities during the day. To increase places for pupils in Years 7 to 11, a three-storey extension was developed at the eastern end of the existing building - joined at each of the three existing levels and designed specifically for the sixth-form pupils who would occupy it.
In the absence of specific operational net zero targets at the time, the project adopted the aspirations of the LETI Schools' Climate Emergency Design Guide. That translated into limited glazing areas, high levels of building fabric insulation, very low air leakage targets, exterior solar shading and a solar PV array on the roof - with the new spaces predominantly serviced from the existing infrastructure, supplemented by new local small plant and distribution where necessary.
Taking the Stage 3 objectives through to detailed design and completion.
Osborn Associates was appointed to progress the design of the mechanical, electrical and public health building services from RIBA Stage 4 through to Stage 6, working alongside the main contractor's team. The role was to take the objectives set at Stage 3 and detail the actual connection points of the new distribution into the existing operational systems.
Detailed load calculations were undertaken and the existing operating parameters and controls of each system determined, all while maintaining focus on sustainability targets that were considerably more demanding than those the existing building had originally been designed to. The company successfully produced the Stage 4 design package and achieved a significant element of value engineering over the Stage 3 proposals.
Inheriting a design and connecting into a live, operational building.
Osborn Associates was not involved in the Stage 3 design, so the appointment began with site surveys to ascertain the capability of the existing services to accommodate the required extra loadings - and to locate the positions where connections were physically possible without overwhelming any of the existing distribution.
Every design decision had to respect the reality of a fully operational school and public leisure facility sharing the same infrastructure. Establishing an accurate picture of how the existing systems operated and were controlled was essential before the new distribution could be integrated - and doing so while raising the sustainability performance beyond the standard of the original building required careful, evidence-led engineering rather than assumption.