A historic Shaftesbury estate reborn as a centre of excellence for SEND pupils.
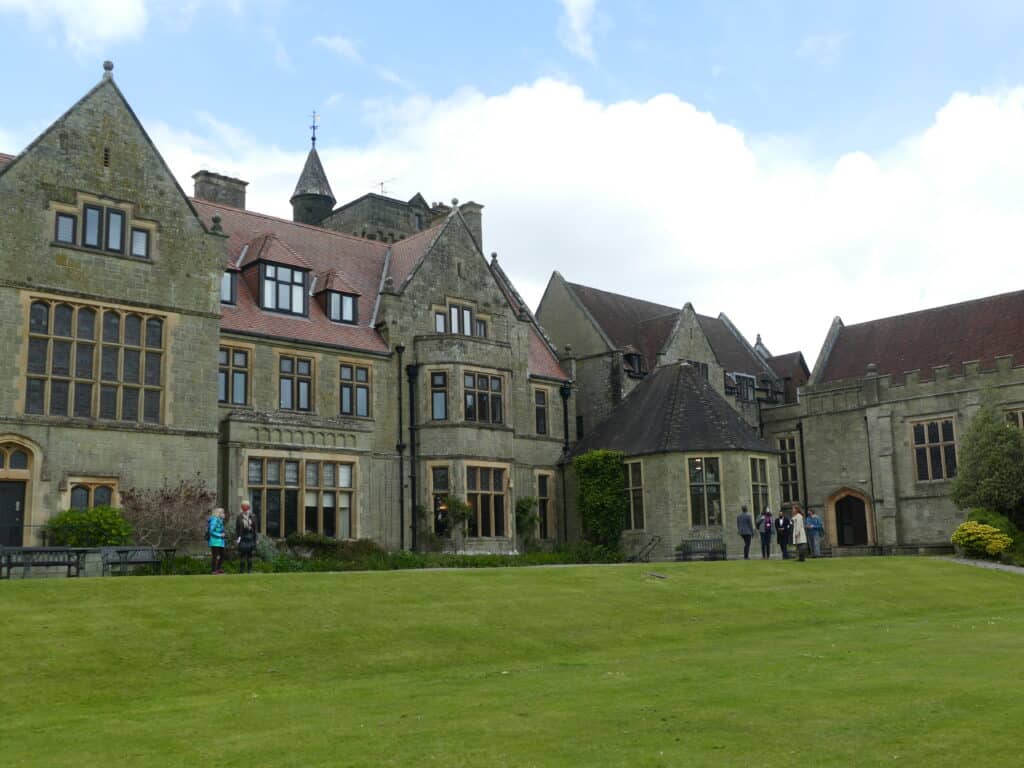
St Mary's School sits on the outskirts of Shaftesbury, on a site with a remarkable history. The main building was first constructed in 1886 as a residential home, later serving as a luxury hotel and a rest home for the American Air Force during the Second World War, before being purchased post-war and converted into a boarding school in 1945. Over the following century the site expanded repeatedly, gaining sports halls, a swimming pool, ancillary buildings and, most recently, a music school in 2003.
Dorset Council has now acquired the site to create a special school for young people aged 5 to 19 with complex needs and learning challenges. Because sensory learning is so beneficial for SEND pupils, substantial theatre and music facilities have been incorporated into the new development - now known as Coombe House School.
From condition survey and thermal assessment through to full MEP design.
Osborn Associates was first appointed to provide a Building Services Condition Report for the newly acquired property, surveying 13 buildings across 55 acres. The reports allowed Dorset Council to identify every building service, its condition, its current compliance with the Building Regulations and Approved Documents, its estimated life expectancy, and the improvement works required.
The company was then asked to complete a thermal assessment of the existing main building, examining heat losses through the walls, windows, doors and roof structure. The purpose was to establish whether the existing district heating system was viable, whether each zone's plate heat exchanger was correctly sized, and what effect improvements to the building envelope would have - the previous occupants having struggled to maintain space temperatures through the winter months.
The role then extended into the comprehensive design and coordination of the MEP building services across several buildings, produced in line with primary and secondary school guidance and government guidelines for SEND schools. Some buildings were demolished and rebuilt and others refurbished, with the engineering driven by the tight windows the school had to install and test services before reopening after the summer and Christmas breaks. Multiple site surveys evaluated the options for diverting incoming services and providing temporary supplies to the buildings prioritised for early opening.
Decades of underinvestment, uncovered and put right.
The property had clearly suffered from decades of underinvestment in the upkeep of its building services. The condition reports pointed, in most cases, to the inadequacy or dilapidation of the installations - many either unsafe or presenting a risk to the site through potential future failure, electrical hazard or fire risk. Some, such as the water systems, were considered detrimental to the health of the building's users, and maintaining suitable comfort during extreme weather had become impossible.
Routing new services across the estate brought its own constraints. Osborn Associates liaised with the architect and the main electrical network supplier on the routes and trenches to be created for the ducting, with numerous trees protected by Tree Preservation Orders that could not be removed - requiring careful planning of every building services route around them.
A thermal model that returned the site to a single sustainable heat source.
The thermal assessment established that the biomass boilers installed in 2012 had never been sized to meet the full heat demand of every school building during peak winter conditions. As a result, back-up boilers had been retained within each building as a make-up heat source wherever the district heating network fell short.
Osborn Associates carried out a building fabric assessment, identified the worst areas of heat loss and produced a simulated thermal model of revised fabric U-values. The proposed fabric improvements allowed the school to be fed permanently from its sustainable biomass source - removing the reliance on individual back-up boilers and underlining the company's commitment to sustainable engineering.