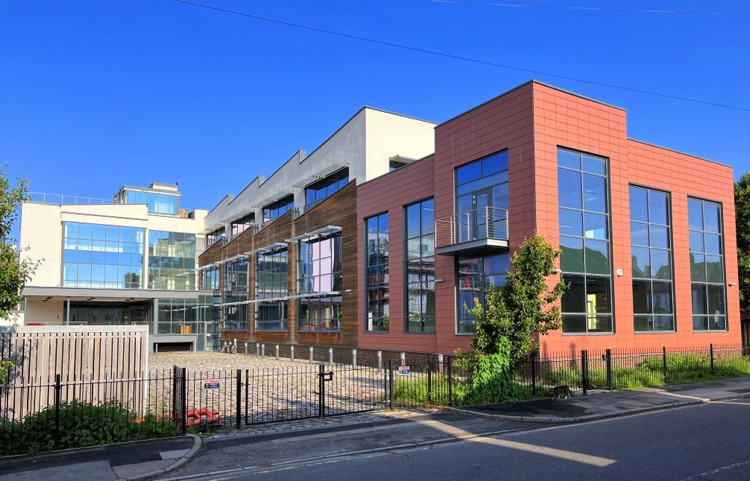
A never-occupied office reborn as a specialist maths school.
The starting point was an open-plan office building constructed in 2019 to a high standard but never occupied. Split over three levels with plant at roof level, the space was fully mechanically conditioned and its existing services remained in good condition - a strong shell awaiting a purpose.
The project gave it one, designing a fully BB101 compliant educational building with an SEN area at level 00. The completed school includes three science laboratories and two ICT areas at level 02, an atrium with conference, seminar and theatre-style seating for 260 people, and a fully electric kitchen at level 00 - a specialist maths school for the University of Surrey created within an existing structure.
Building services, building physics and fire safety in one appointment.
Osborn Associates was engaged to provide fire safety design and engineering advice on the new educational building, meeting the legally required level of safety for both the occupants and the Fire Service, and demonstrating that the requirements of the Building Code were met through the acceptable solutions of Approved Document B. Alongside this, the company designed and coordinated the MEPF services throughout the building to suit the new layout and determined the suitability of existing building services to be retained where appropriate.
The design was developed as a fully coordinated Revit model to LOD 4, supported by full thermal modelling of the site for heating and cooling calculations, daylight analysis and energy calculations. The company also coordinated and designed the additional net zero requirements set by the Department for Education, bringing the building's environmental performance in line with the DfE's standards for new schools.
Turning a Grade A office into a compliant teaching environment.
Converting an office designed for open-plan working into a compliant school is more than a change of furniture. BB101 sets specific standards for ventilation and indoor air quality in schools, and an SEN area, science laboratories, ICT rooms and a 260-seat assembly space each place different demands on the building services - all of which had to be resolved within a structure conceived for a single, uniform use.
Retaining the good-condition existing services where sensible, while introducing the fire safety strategy, the BB101 provision and the DfE's net zero requirements, called for careful judgement about what to keep and what to replace. Delivering all of this as a single coordinated LOD 4 model, validated through thermal and daylight analysis, gave Willmott Dixon Interiors a design that made the most of the existing asset while meeting the full weight of modern educational and environmental standards.