A new community swimming pool at the heart of a regeneration scheme.
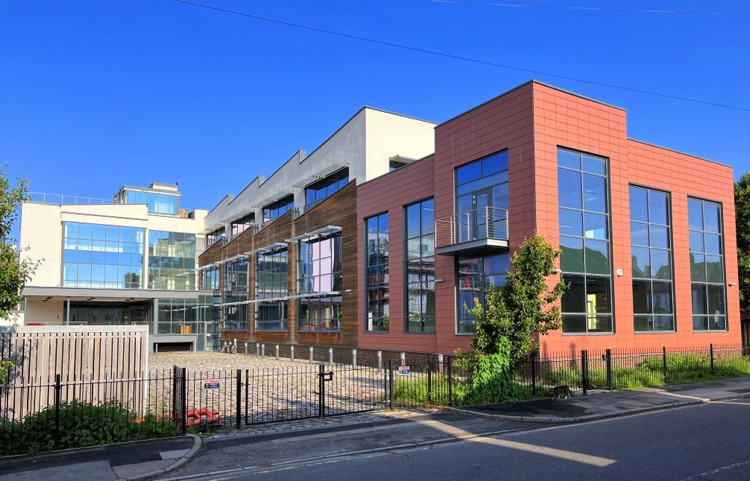
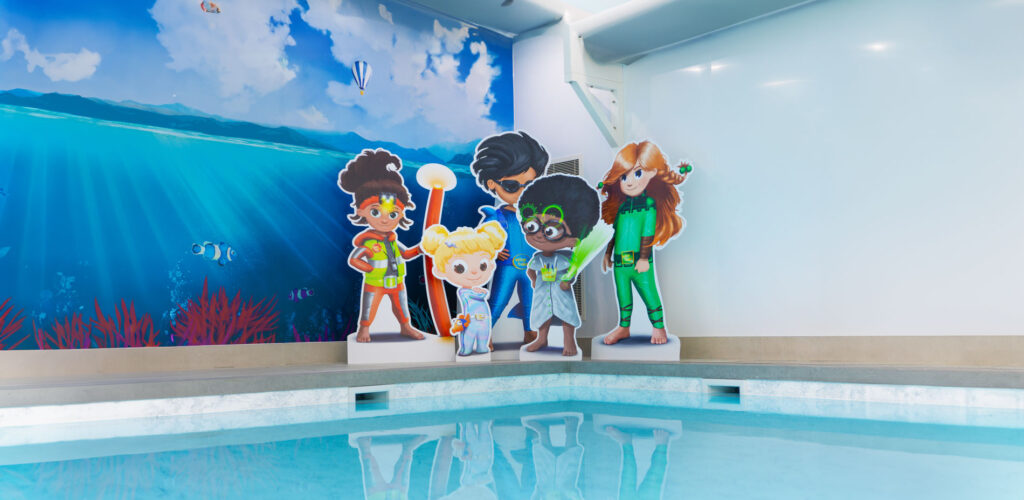
The Water Babies project in Stirling created a new building to accommodate an indoor swimming pool. The two-storey building comprises a reception area, offices and changing rooms on the ground floor, with a recreation area, meeting rooms and a cafe on the first floor. The facility was planned for access by the general public, with nearby schools using the amenities during the day.
The pool was designed to cater for babies and local school pupils up to 11 years of age. The building formed part of a wider regeneration of the surrounding area, with plans to extend the development at a future date to add a new sports hall and external recreation and playground areas - so the building services design needed to anticipate that growth as well as serve the initial facility.
Low-carbon building services design for a demanding pool environment.
Osborn Associates was appointed to progress the design of the mechanical, electrical and public health building services through RIBA Stages 3 and 4. With a swimming pool at the heart of the building, the mechanical design gave particular weight to reducing CO2 emissions - advanced mechanical services, heat recovery, solar thermal systems and heat pump solutions were all considered to lower the facility's carbon footprint and running costs.
An external lighting design was prepared alongside the building services, and a design and as-built assessment produced for the Simplified Building Energy Model. A noise assessment for the new outdoor pump and plant room was prepared with the assistance of the local authority, ensuring the plant would not disturb the surrounding community.
Engineering that works with the environment as well as within it.
Swimming pools are among the most energy-intensive building types, combining high humidity, significant ventilation loads and constant heating demand. Meeting those needs while genuinely reducing CO2 emissions meant looking beyond conventional plant to heat recovery, solar thermal and heat pump solutions - and testing them through SBEM assessment at both design and as-built stages to confirm the performance in practice.
The scheme also asked the engineering to sit lightly in its surroundings. Ecology and landscape were considered from the outset, and Osborn Associates worked closely with a local ecologist to establish important sensory additions and flora around the proposed building, encouraging local wildlife and its natural inhabitants, including bats and birds. Combined with the noise abatement work on the outdoor plant, this reflected a design approach concerned not just with the building's occupants but with the community and habitat around it.