A digital operations fit-out optimised for efficiency and comfort.
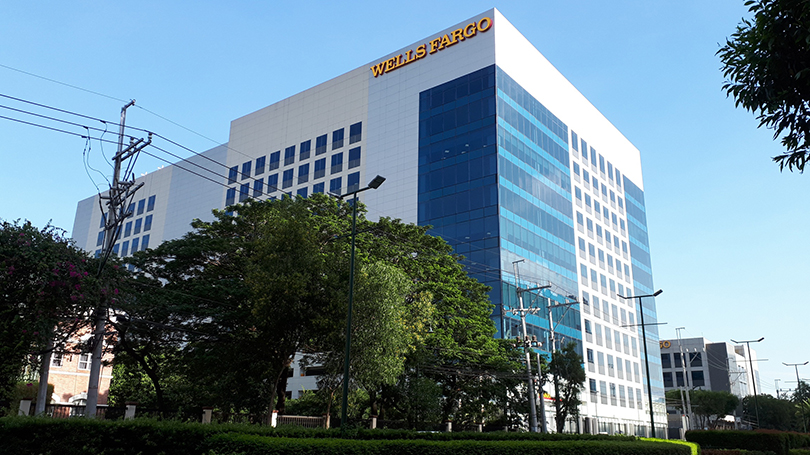
Osborn Associates was instructed to provide a complete redesign of the MEP services for a Wells Fargo digital operations facility in the Philippines, delivered under the company's long-standing relationship with Iron Mountain. The focus of the appointment was optimising energy efficiency and occupant comfort by adjusting the ductwork, repositioning fan coil units and implementing energy-efficient lighting.
The design had to balance the space's power loads while ensuring proper airflow and illumination throughout - progressing the MEP services through RIBA Stages 3 and 4 across reception, locker, conference and open-plan working areas.
Reworking the mechanical and electrical services around a new layout.
The mechanical scope centred on mechanical ventilation and a VRF cooling system designed for comfort. The existing ductwork was redesigned to accommodate the new office layout, with runs arranged to minimise bends and reduce pressure losses while maintaining appropriate clearance from structural elements and other services. Fan coil units were relocated for better cooling coverage, and the supply air diffusers and return grilles adjusted to align with the revised plan.
On the electrical side, the design covered small power, IT systems and lighting. Lighting fixtures and small power were repositioned to suit the layout while maintaining adequate illumination levels across the work areas, with energy-efficient fittings specified throughout to support the efficiency objectives.
Balancing airflow, illumination and power in a repurposed space.
Redesigning services around an existing shell is a coordination exercise as much as an engineering one. Every ductwork run had to be resolved against the new layout, the structure and the other services sharing the ceiling void, all while keeping pressure losses low enough to preserve system efficiency - the reason minimising bends was a design priority rather than an afterthought.
Relocating the fan coil units, diffusers, lighting and small power to suit the new plan meant balancing cooling coverage, illumination levels and power distribution simultaneously, so that no single adjustment compromised another. Throughout, the design had to meet local energy efficiency codes and standards while delivering a comfortable environment for the people who would work in the space - reflecting the company's approach of grounding design solutions in sustainability, environmental integrity, economic viability and social well-being.